Updated Penthouse Suite In Boutique Building With Quiet, South-East Views! Steps To St. Clair Subway Station, Close To David A. Balfour Park And Near The Beltline Trail. Spacious Primary Bedroom With An Ensuite Bathroom, Huge Walk-In Closet And Walk-Out To A Serene, L-Shaped Balcony! Flexible 2nd Bedroom Which Can Also Serve As A Work From Home Space! Well-Maintained, Freshly Painted Suite W/ New Kitchen Cabinet Doors! Heat, AC, Hydro & Water Included W/ Maintenance Fee! Rental Parking Spot Arrangement For $100/Month Can Be Continued! Amenities Include Concierge, Party Room, Garden Terrace, Bike Storage & Visitor Parking. Top Rated Deer Park Jr & Sr PS. Top-Notch Restaurants, Coffee, Retail & Shops At Your Doorstep! Excellent Value Built Into This Package. This Is The Turnkey Suite You've Been Waiting For!
For sale
C$629,000
5 Rosehill Ave #910, Toronto, ON M4T 3A6
2beds
2baths
Apartment
Built in ----
-- sqft lot
$-- Zestimate®
C$--/sqft
C$982/mo HOA
What's special
- 11 days
- 18
- 0
Zillow last checked:
Listing updated:
Listed by:
HARVEY KALLES REAL ESTATE LTD.
Source: TRREB,MLS®#: C14032324 Originating MLS®#: Toronto Regional Real Estate Board
Originating MLS®#: Toronto Regional Real Estate BoardFacts & features
Interior
Bedrooms & bathrooms
- Bedrooms: 2
- Bathrooms: 2
Primary bedroom
- Description: Primary Bedroom
- Level: Flat
- Area: 13.83 Square Meters
- Area source: Other
- Dimensions: 4.39 x 3.15
Bedroom 2
- Description: Bedroom 2
- Level: Flat
- Area: 6.27 Square Meters
- Area source: Other
- Dimensions: 3.12 x 2.01
Dining room
- Description: Dining Room
- Level: Flat
- Area: 9.29 Square Meters
- Area source: Other
- Dimensions: 2.79 x 3.33
Foyer
- Description: Foyer
- Level: Flat
- Area: 2.81 Square Meters
- Area source: Other
- Dimensions: 1.35 x 2.08
Kitchen
- Level: Flat
- Dimensions: 2.59 x 2.39
Living room
- Description: Living Room
- Level: Flat
- Area: 12.4 Square Meters
- Area source: Other
- Dimensions: 3.78 x 3.28
Heating
- Forced Air, Gas
Cooling
- Central Air
Appliances
- Laundry: Ensuite
Features
- Storage
- Basement: None
- Has fireplace: No
Interior area
- Living area range: 700-799 null
Property
Parking
- Total spaces: 1
- Parking features: Underground
- Has attached garage: Yes
Features
- Stories: 1
- Exterior features: Open Balcony
Lot
- Features: Library, Park, Public Transit, Rec./Commun.Centre, School, Ravine
Details
- Parcel number: 121630095
Construction
Type & style
- Home type: Apartment
- Property subtype: Apartment
- Attached to another structure: Yes
Materials
- Brick
Community & HOA
Community
- Security: Carbon Monoxide Detector(s), Smoke Detector(s)
HOA
- Amenities included: Concierge, Party Room/Meeting Room, Visitor Parking, Bike Storage, Elevator
- Services included: Heat Included, Hydro Included, Water Included, CAC Included, Common Elements Included, Building Insurance Included
- HOA fee: C$982 monthly
- HOA name: TSCC
Location
- Region: Toronto
Financial & listing details
- Annual tax amount: C$3,314
- Date on market: 10/14/2026
Price history
Price history is unavailable.
Public tax history
Tax history is unavailable.
Climate risks
Neighborhood: Rosedale
Nearby schools
GreatSchools rating
No schools nearby
We couldn't find any schools near this home.


Similar homes
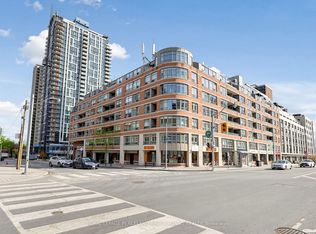
- C$625,0002 bd1 ba-- sqft65 Liberty St #224, Toronto, ON M6K 1Y4For Sale
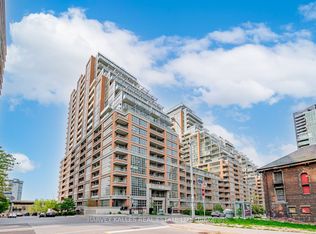 MLS ID #C14093812, HARVEY KALLES REAL ESTATE LTD.. TRREB
 - C$599,9002 bd2 ba-- sqft1091 Kingston Rd #624, Toronto, ON M1N 4E5For Sale
 MLS ID #E14096928, REAL ESTATE HOMEWARD. TRREB
 - C$539,9002 bd2 ba-- sqftThe Radius, Toronto, ON M4S 3G9For Sale
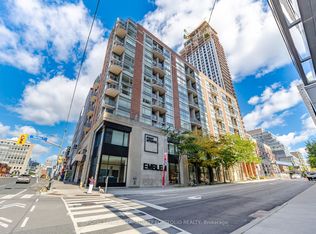 MLS ID #C13872376, ROYAL LEPAGE TERREQUITY PORTFOLIO REALTY. TRREB
 - C$628,0002 bd1 ba-- sqft373 Front St W #2803, Toronto, ON M5V 3R7For Sale
 MLS ID #C13792378, HARVEY KALLES REAL ESTATE LTD.. TRREB
