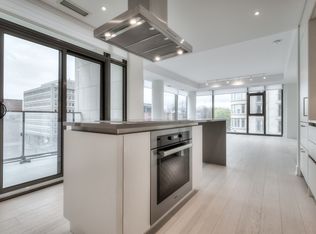
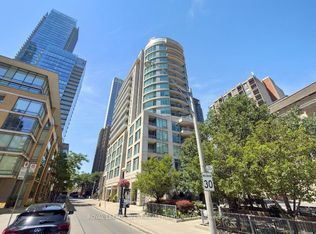
Rare Opportunity in the Prestigious Rosehill Neighbourhood! Sweet and Cozy 2-Bedroom+2-Bathroom Condo With Split Floor Plan In A Low Rise Boutique Building At Yonge & St. Clair Location. Large Primary Bedroom Offers A Walk-In Closet With Custom Built-Ins And 4-Piece Ensuite Bath. Functional Kitchen Features Breakfast Bar, Granite Countertops And Stainless Steel Appliances, Seamlessly Flowing Into the Open-concept Dining and Living Areas and Sun Filled Balcony. Freshly Painted. 1 Parking Spot and 1 Locker! Steps To Schools, Parks, Shops, Restaurants, Subway + More!
For sale
C$799,000
5 Rosehill Ave #609, Toronto, ON M4T 3A6
2beds
2baths
Apartment
Built in ----
-- sqft lot
$-- Zestimate®
C$--/sqft
C$1,123/mo HOA
What's special
Split floor planLow rise boutique buildingLarge primary bedroomFunctional kitchenBreakfast barGranite countertopsStainless steel appliances
- 12 hours |
- 8 |
- 0 |
Zillow last checked:
Listing updated:
Listed by:
ROYAL LEPAGE PEACELAND GRACE HUANG REALTY
Source: TRREB,MLS®#: C13621140 Originating MLS®#: Toronto Regional Real Estate Board
Originating MLS®#: Toronto Regional Real Estate BoardFacts & features
Interior
Bedrooms & bathrooms
- Bedrooms: 2
- Bathrooms: 2
Primary bedroom
- Description: Primary Bedroom
- Level: Main
- Area: 12.28 Square Meters
- Area source: Other
- Dimensions: 4.25 x 2.89
Bedroom 2
- Description: Bedroom 2
- Level: Main
- Area: 9.15 Square Meters
- Area source: Other
- Dimensions: 3.34 x 2.74
Dining room
- Description: Dining Room
- Level: Main
- Area: 17.94 Square Meters
- Area source: Other
- Dimensions: 5.92 x 3.03
Kitchen
- Description: Kitchen
- Level: Main
- Area: 6.87 Square Meters
- Area source: Other
- Dimensions: 2.84 x 2.42
Living room
- Description: Living Room
- Level: Main
- Area: 17.94 Square Meters
- Area source: Other
- Dimensions: 5.92 x 3.03
Heating
- Forced Air, Gas
Cooling
- Central Air
Appliances
- Laundry: Ensuite
Features
- Flooring: Carpet Free
- Basement: None
- Has fireplace: No
Interior area
- Living area range: 800-899 null
Video & virtual tour
Property
Parking
- Total spaces: 1
- Parking features: Underground
- Has attached garage: Yes
Features
- Exterior features: Open Balcony
Details
- Parcel number: 121630059
Construction
Type & style
- Home type: Apartment
- Property subtype: Apartment
- Attached to another structure: Yes
Materials
- Concrete
Community & HOA
Community
- Security: Concierge/Security
HOA
- Services included: CAC Included, Common Elements Included, Heat Included, Hydro Included, Building Insurance Included, Parking Included, Water Included
- HOA fee: C$1,123 monthly
- HOA name: MTCC
Location
- Region: Toronto
Financial & listing details
- Annual tax amount: C$3,775
- Date on market: 7/30/2026
ROYAL LEPAGE PEACELAND GRACE HUANG REALTY
ROYAL LEPAGE PEACELAND GRACE HUANG REALTY
By pressing Contact Agent, you agree that the real estate professional identified above may call/text you about your search, which may involve use of automated means and pre-recorded/artificial voices. You don't need to consent as a condition of buying any property, goods, or services. Message/data rates may apply. You also agree to our Terms of Use. Zillow does not endorse any real estate professionals. We may share information about your recent and future site activity with your agent to help them understand what you're looking for in a home.
Price history
Price history is unavailable.
Public tax history
Tax history is unavailable.
Climate risks
Neighborhood: Rosedale
Nearby schools
GreatSchools rating
No schools nearby
We couldn't find any schools near this home.
- C$2,5991 bd1 ba-- sqft5 Rosehill Ave #515, Toronto, ON M4T3A6For Rent

- C$3,8002 bd2 ba-- sqft5 Rosehill Ave #612, Toronto, ON M4T3A6For Rent
- C$--2 bd3 ba1.4k sqft6 Jackes Ave #304, Toronto, ON M4T0A5Off Market
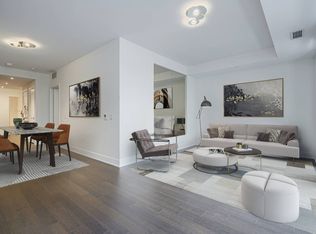
- C$--1 bd2 ba949 sqft6 Jackes Ave #U305, Toronto, ON M4T0A5Off Market
- C$--2 bd3 ba1.4k sqft6 Jackes Ave #304-U304, Toronto, ON M4T0A5Off Market
- C$--2 bd2 ba1.6k sqft6 Jackes Ave #704, Toronto, ON M4T0A5Off Market
- C$2,150,0003 bd2 ba-- sqft6 Jackes Ave #606, Toronto, ON M4T0A5For Sale
- C$1,899,9993 bd2 ba-- sqft6 Jackes Ave #206, Toronto, ON M4T0A5For Sale
Similar homes
- C$660,0002 bd2 ba-- sqft1 Yorkville Ave #901, Toronto, ON M4WFor Sale
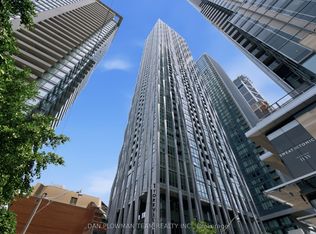 MLS ID #C13612028, DAN PLOWMAN TEAM REALTY INC.. TRREB
 - C$690,0002 bd1 ba-- sqft100 Oriole Pkwy #206, Toronto, ON M5P 2G8For Sale
 MLS ID #C13623354, REAL ESTATE HOMEWARD. TRREB
 - C$599,0002 bd1 ba-- sqftImperial Plaza, Toronto, ON M4V 1N5For Sale
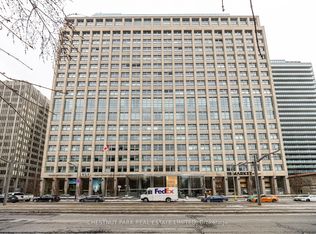 MLS ID #C13617468, CHESTNUT PARK REAL ESTATE LIMITED. TRREB
 - C$775,0002 bd2 ba-- sqft8 Scollard St #802, Toronto, ON M5R 1M2For Sale
 MLS ID #C13567106, ROYAL LEPAGE WEST REALTY GROUP LTD.. TRREB
 - C$750,0002 bd2 ba-- sqft377 Madison Ave Unit 714, Toronto, ON M4V 3E1For SaleMLS ID #C13592270, SOTHEBY'S INTERNATIONAL REALTY CANADA. TRREB
- C$999,0002 bd2 ba-- sqft11 Yorkville Ave #1007, Toronto, ON M4W 0B1New ConstructionMLS ID #C13615932, PROPERTY.CA INC.. TRREB
- C$798,0001 bd2 ba-- sqft* 1 Yorkville *, Toronto, ON M4WFor SaleMLS ID #C13599322, RE/MAX ULTIMATE REALTY INC.. TRREB
- C$789,0002 bd2 ba-- sqftMYC Condos, Toronto, ON M4T 2A4For SaleMLS ID #C13521062, SUTTON GROUP-ADMIRAL REALTY INC.. TRREB
- C$650,0002 bd1 ba-- sqft139 Merton St #246, Toronto, ON M4S 3G7For SaleMLS ID #C13606930, CHESTNUT PARK REAL ESTATE LIMITED. TRREB
- C$769,0002 bd1 ba-- sqftBLUE DIAMOND CONDOS, Toronto, ON M4V 0B2For SaleMLS ID #C13493480, REMAX YC REALTY. TRREB
- C$799,0002 bd2 ba-- sqft119 Merton St #215, Toronto, ON M4S 3G5For SaleMLS ID #C13145796, BOSLEY REAL ESTATE LTD.. TRREB
- C$749,0002 bd2 ba-- sqft609 Avenue Road Condos, Toronto, ON M4V 0B1For SaleMLS ID #C13505408, ROYAL LEPAGE TERREQUITY REALTY. TRREB
- C$829,0002 bd2 ba-- sqftZigg Condos, Toronto, ON M4V 0A5New ConstructionMLS ID #C13493196, RE/MAX EXPERTS. TRREB
- C$749,0002 bd1 ba-- sqft60 Montclair, Toronto, ON M5P 1P7For SaleMLS ID #C13597204, NEST SEEKERS INTERNATIONAL REAL ESTATE. TRREB
- C$828,0002 bd3 ba-- sqft18 Merton St #506, Toronto, ON M4S 3G9For SaleMLS ID #C13541522, SAGE REAL ESTATE LIMITED. TRREB
- C$829,0002 bd2 ba-- sqftThe Milan Condominiums, Toronto, ON M4W 3Z4For SaleMLS ID #C13546586, ROYAL LEPAGE REAL ESTATE SERVICES LTD.. TRREB
- C$779,9003 bd2 ba-- sqft30 Elm Ave #309, Toronto, ON M4W 1N5For SaleMLS ID #C13531052, REAL ESTATE HOMEWARD. TRREB
- C$799,9002 bd2 ba-- sqft18 Yorkville Ave #312, Toronto, ON M4W 3Y8For SaleMLS ID #C12955280, HOMELIFE NEW WORLD REALTY INC.. TRREB
- C$865,0002 bd2 ba-- sqftThe Code, Toronto, ON M4V 0A3For SaleMLS ID #C13567128, FOREST HILL REAL ESTATE INC.. TRREB
- C$775,0002 bd2 ba-- sqft120 Rosedale Valley Rd #512, Toronto, ON M4W 1P8For SaleMLS ID #C13169544, SOTHEBY'S INTERNATIONAL REALTY CANADA. TRREB
