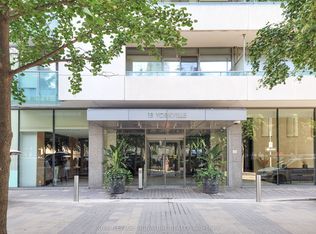
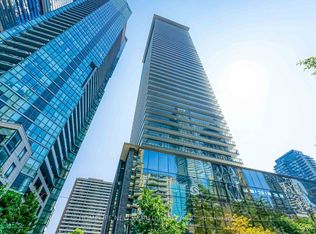
Welcome to Suite 312 at 18 Yorkville Avenue, located in the heart of Toronto's most prestigious and vibrant neighborhood. This spacious and well-designed 1+1 bedroom condo offers 916 sq. ft. of functional living space, complete with a parking spot and storage locker-an exceptional value in Yorkville. The oversized den can easily be converted into a second bedroom, making this unit ideal for growing families, professionals, or investors. Filled with natural light, the suite overlooks a quiet, tree-lined courtyard, offering a peaceful retreat in the middle of the city. The modern kitchen features granite countertops, stainless steel appliances, and ample cabinetry, perfect for both everyday living and entertaining. Step outside and immerse yourself in Yorkville's world-class lifestyle-just moments from luxury boutiques, fine dining, trendy cafés, art galleries, the Royal Ontario Museum, and the Bloor-Yonge subway station. Residents enjoy premium building amenities, including a fully equipped fitness center, rooftop garden, party room, and 24-hour concierge service. Whether you're a first-time buyer, downsizer, or investor, this is a rare opportunity to own in one of Toronto's most sought-after addresses.
For sale
C$799,900
18 Yorkville Ave #312, Toronto, ON M4W 3Y8
2beds
2baths
Apartment
Built in ----
-- sqft lot
$-- Zestimate®
C$--/sqft
C$1,066/mo HOA
What's special
Oversized denFilled with natural lightModern kitchenGranite countertopsStainless steel appliancesAmple cabinetryRooftop garden
- 140 days |
- 19 |
- 1 |
Zillow last checked:
Listing updated:
Listed by:
HOMELIFE NEW WORLD REALTY INC.
Source: TRREB,MLS®#: C12955280 Originating MLS®#: Toronto Regional Real Estate Board
Originating MLS®#: Toronto Regional Real Estate BoardFacts & features
Interior
Bedrooms & bathrooms
- Bedrooms: 2
- Bathrooms: 2
Heating
- Forced Air, Gas
Cooling
- Central Air
Appliances
- Laundry: Ensuite
Features
- Separate Hydro Meter, Storage Area Lockers
- Basement: None
- Has fireplace: No
Interior area
- Living area range: 900-999 null
Property
Parking
- Total spaces: 1
- Parking features: Garage Door Opener
- Has garage: Yes
Features
- Exterior features: Open Balcony
Details
- Parcel number: 127240043
Construction
Type & style
- Home type: Apartment
- Property subtype: Apartment
Materials
- Concrete
Community & HOA
HOA
- Services included: Common Elements Included, Parking Included, Building Insurance Included
- HOA fee: C$1,066 monthly
- HOA name: TSCC
Location
- Region: Toronto
Financial & listing details
- Annual tax amount: C$6,100
- Date on market: 4/3/2026
Price history
Price history is unavailable.
Public tax history
Tax history is unavailable.
Climate risks
Neighborhood: Annex
Nearby schools
GreatSchools rating
No schools nearby
We couldn't find any schools near this home.
- C$2,9502 bd1 ba-- sqft18 Yorkville Ave #310, Toronto, ON M4W3Y8For Rent

- C$--1 bd1 ba471 sqft18 Yorkville Ave #1904, Toronto, ON M4W3Y8Off Market

- C$3,7502 bd2 ba-- sqft18 Yorkville Ave #2205, Toronto, ON M4W3Y8For Rent
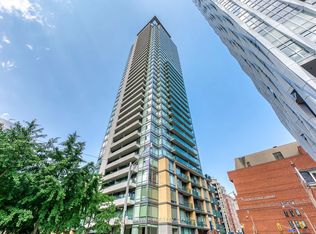
- C$4,2002 bd2 ba-- sqft18 Yorkville Ave #3204, Toronto, ON M4W3Y8For Rent
- C$2,9752 bd1 ba-- sqft18 Yorkville Ave #701, Toronto, ON M4W3Y8For Rent
- C$--1 bd1 ba471 sqft18 Yorkville Ave #2506, Toronto, ON M4W3Y8Off Market
- C$550,0001 bd1 ba-- sqft18 Yorkville Ave #603, Toronto, ON M4W3Y8For Sale
- C$1,088,0002 bd2 ba-- sqft18 Yorkville Ave #305, Toronto, ON M4W3Y8For Sale
- C$3,8502 bd2 ba-- sqft18 Yorkville Ave #1305, Toronto, ON M4W3Y8For Rent
Similar homes
- C$799,9003 bd2 ba-- sqft750 Bay St #1511, Toronto, ON M5G 1N6For Sale
 MLS ID #C13661996, REAL ESTATE HOMEWARD. TRREB
 - C$799,9002 bd2 ba-- sqftExhibit, Toronto, ON M5S 0B1For Sale
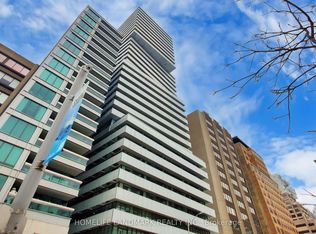 MLS ID #C12817776, HOMELIFE LANDMARK REALTY INC.. TRREB
 - C$899,0003 bd2 ba-- sqft35 Hayden St #2701, Toronto, ON M4Y 3C3For Sale
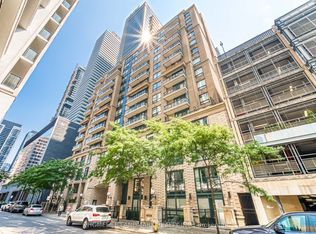 MLS ID #C13674554, HOMELIFE LANDMARK REALTY INC.. TRREB
 - C$720,0002 bd1 ba-- sqft33 Charles St E #2109, Toronto, ON M4Y 0A2For Sale
 MLS ID #C13577244, HOMELIFE NEW WORLD REALTY INC.. TRREB
 - C$1,088,0002 bd2 ba-- sqftThe Yorkville, Toronto, ON M4W 3Y8For SaleMLS ID #C13514958, RIGHT AT HOME REALTY INC.. TRREB
- C$799,0002 bd2 ba-- sqft55 Bremner Blvd Unit 4107, Toronto, ON M5J 0A6For SaleMLS ID #C13648436, HOMECOMFORT REALTY INC.. TRREB
- C$738,8883 bd2 ba-- sqft125 Western Battery Rd Unit 2415, Toronto, ON M6K 3R8For SaleMLS ID #C13691634, RIGHT AT HOME REALTY INC.. TRREB
- C$775,0002 bd2 ba-- sqft39 Queens Quay E #837, Toronto, ON M5E 0A5For SaleMLS ID #C13664244, COLDWELL BANKER DREAM CITY REALTY. TRREB
- C$899,0002 bd2 ba-- sqft200 Bloor St W #1601, Toronto, ON M5S 0B1For SaleMLS ID #C13509336, HOMELIFE NEW WORLD REALTY INC.. TRREB
- C$788,8003 bd2 ba-- sqft197 Yonge St #3109, Toronto, ON M5B 0C1For SaleMLS ID #C13509284, CENTURY 21 MYPRO REALTY. TRREB
- C$950,8002 bd2 ba-- sqft200 Bloor St W #W-1401, Toronto, ON M5S 0B1For SaleMLS ID #C12757878, PRESTIGE WORLD REALTY INC.. TRREB
- C$649,0002 bd1 ba-- sqft110 Charles St E #1406, Toronto, ON M4Y 1T5For SaleMLS ID #C13618328, HOMELIFE NEW WORLD REALTY INC.. TRREB
- C$799,0003 bd2 ba-- sqft19 Bathurst St #811, Toronto, ON M5V 0R9For SaleMLS ID #C13114376, RE/MAX REALTRON REALTY INC.. TRREB
- C$799,0003 bd2 ba-- sqft151 Dan Leckie Way #702, Toronto, ON M5V 4B2For SaleMLS ID #C13175940, HOMELIFE LANDMARK REALTY INC.. TRREB
- C$910,0003 bd2 ba-- sqft38 Grenville St #1203, Toronto, ON M4Y 1A5For SaleMLS ID #C13627648, RE/MAX WEST REALTY INC.. TRREB
- C$849,0002 bd2 ba-- sqft69 Lynn Williams St #904, Toronto, ON M6K 3R7For SaleMLS ID #C13635376, ROYAL LEPAGE SIGNATURE REALTY. TRREB
- C$790,0002 bd1 ba-- sqft28 Freeland St #1504, Toronto, ON M5E 0E3New ConstructionMLS ID #C13418218, HOMELIFE NEW WORLD REALTY INC.. TRREB
- C$749,9002 bd2 ba-- sqft1486 Bathurst St #1604, Toronto, ON M5P 0A5For SaleMLS ID #C12981044, HOMELIFE/CIMERMAN REAL ESTATE LIMITED. TRREB
- C$740,0002 bd2 ba-- sqftThe Vu, Toronto, ON M5A 2M5For SaleMLS ID #C13508376, ROYAL LEPAGE PREMIUM ONE REALTY. TRREB
- C$659,0002 bd1 ba-- sqft155 Yorkville Ave #2917, Toronto, ON M5R 0B4For SaleMLS ID #C13055036, FOREST HILL REAL ESTATE INC.. TRREB
