Live Exquisitely At "The Exhibit Residence" In Prestigious Yorkville Area. This Stunning Corner 1+Den Suite Offers 791 SqFt of Functionally Designed Space With Two Full bathrooms And 226 SqFt Wrap-around Balcony. Den Has French Doors And Can Be Used As A 2nd Bedroom. Soaring 9' Ceilings With Open Concept Design, Floor To Ceiling Windows. The North-East Luxury Suite Features Breathtaking, Unobstructed City Skyline Views And Provides Exceptionally Peaceful Living Experience. Modern Kitchen With Top Of The Line Appliances & Center Island. Two Floors Of Great Amenities Including Fitness Gallery, Yoga Studio & A Cool Down Lounge. Steps To Designer Shops, U Of T, Fine Dining & Entertainment, Subway. One Parking Space And One Locker Are Included.
For sale
C$799,900
200 Bloor St W #2305, Toronto, ON M5S 0B1
2beds
2baths
Apartment
Built in ----
-- sqft lot
$-- Zestimate®
C$--/sqft
C$1,178/mo HOA
What's special
Floor to ceiling windows
- 197 days
- 27
- 2
Zillow last checked:
Listing updated:
Listed by:
HOMELIFE LANDMARK REALTY INC.
Source: TRREB,MLS®#: C12817776 Originating MLS®#: Toronto Regional Real Estate Board
Originating MLS®#: Toronto Regional Real Estate BoardFacts & features
Interior
Bedrooms & bathrooms
- Bedrooms: 2
- Bathrooms: 2
Primary bedroom
- Level: Flat
- Dimensions: 3.8 x 2.7
Den
- Level: Flat
- Dimensions: 2.5 x 2.4
Dining room
- Level: Flat
- Dimensions: 5.3 x 3.4
Kitchen
- Level: Flat
- Dimensions: 3.3 x 3.2
Living room
- Level: Flat
- Dimensions: 5.3 x 3.4
Heating
- Forced Air, Gas
Cooling
- Central Air
Appliances
- Included: Built-In Oven, Countertop Range
- Laundry: In-Suite Laundry
Features
- Flooring: Carpet Free
- Basement: None
- Has fireplace: No
Interior area
- Living area range: 700-799 null
Property
Parking
- Total spaces: 1
- Parking features: Underground
- Has garage: Yes
Features
- Exterior features: Open Balcony
- Has view: Yes
- View description: Downtown, City
Lot
- Features: Arts Centre, Clear View, Library, Park, Public Transit, School
Construction
Type & style
- Home type: Apartment
- Property subtype: Apartment
Materials
- Concrete
Community & HOA
Community
- Security: Alarm System, Carbon Monoxide Detector(s), Concierge/Security, Smoke Detector(s)
HOA
- Amenities included: Concierge, Gym, Party Room/Meeting Room, Rooftop Deck/Garden, Visitor Parking, Guest Suites
- Services included: Heat Included, Water Included, CAC Included, Common Elements Included, Building Insurance Included, Parking Included
- HOA fee: C$1,178 monthly
- HOA name: TSCC
Location
- Region: Toronto
Financial & listing details
- Annual tax amount: C$5,421
- Date on market: 2/25/2026
Price history
Price history is unavailable.
Public tax history
Tax history is unavailable.
Climate risks
Neighborhood: Annex
Nearby schools
GreatSchools rating
No schools nearby
We couldn't find any schools near this home.


Similar homes
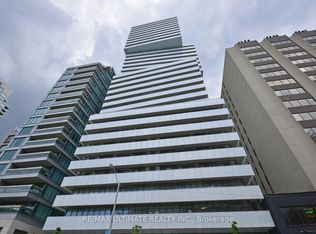
- C$899,8002 bd2 ba-- sqft200 Bloor St W #W-1401, Toronto, ON M5S 0B1For Sale
 MLS ID #C12757878, PRESTIGE WORLD REALTY INC.. TRREB
 - C$868,0002 bd2 ba-- sqft8 Cumberland St #1302, Toronto, ON M4W 0B6New Construction
 MLS ID #C13726358, HC REALTY GROUP INC.. TRREB
 - C$849,0002 bd2 ba-- sqft69 Lynn Williams St #904, Toronto, ON M6K 3R7For Sale
 MLS ID #C13759224, ROYAL LEPAGE SIGNATURE REALTY. TRREB
 - C$779,9002 bd2 ba-- sqftKarma Condos, Toronto, ON M4Y 0B9For Sale
 MLS ID #C13505802, LANDPOWER REAL ESTATE LTD.. TRREB
