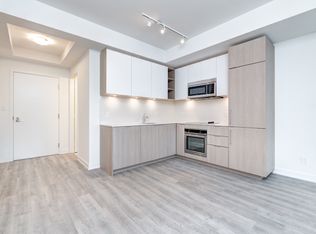
Gorgeous Penthouse Suite with exceptional views, possibly the best in the building. Unit With Sun-Filled 2 Bedroom, 2 Bathroom Playground Condo Near Downtown Toronto With Lake And CN Tower Views. 2 Large Balcony (Over 400 Sqft) With A Stunning View Of The Lake And CN Tower. The Suite Boasts High-End Finishes Including A Chefs kitchen, Granite Counter Top, Panel-Ready Appliances And Backsplash Perfect For Daily Use And Entertaining. The Wall-To-Ceiling Windows Fill The Space With Natural Radiant Sunlight. Residents Have Access To The Condo's 5 Star Amenities Including Its Fitness Centre, Sauna, Outdoor Pool, Kids Playroom, Party Room, Rooftop BBQ, Lounge & Much More! Steps Away From The TTC & Go Station, And Easy Access To The Gardiner Express Way. This Condo Is The Perfect Combination Of Modern Living And Urban Convenience, And Cannot Be Missed.
For sale
C$779,000
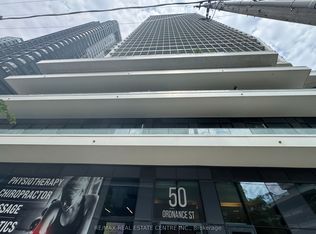
50 Ordnance St #3307, Toronto, ON M6K 0C9
2beds
2baths
Apartment
Built in ----
-- sqft lot
$-- Zestimate®
C$--/sqft
C$796/mo HOA
What's special
- 36 days
- 6
- 0
Zillow last checked:
Listing updated:
Listed by:
ROYAL LEPAGE MAXIMUM REALTY
Source: TRREB,MLS®#: C13637048 Originating MLS®#: Toronto Regional Real Estate Board
Originating MLS®#: Toronto Regional Real Estate BoardFacts & features
Interior
Bedrooms & bathrooms
- Bedrooms: 2
- Bathrooms: 2
Primary bedroom
- Level: Main
- Dimensions: 3 x 2.9
Bedroom
- Level: Main
- Dimensions: 4.72 x 2.68
Dining room
- Level: Main
- Dimensions: 5.6 x 3.4
Kitchen
- Level: Main
- Dimensions: 2.77 x 2.7
Living room
- Level: Main
- Dimensions: 5.6 x 3.4
Heating
- Forced Air, Gas
Cooling
- Central Air
Appliances
- Laundry: In-Suite Laundry
Features
- None
- Basement: None
- Has fireplace: No
Interior area
- Living area range: 800-899 null
Property
Parking
- Total spaces: 1
- Parking features: Underground
- Has garage: Yes
Features
- Stories: 1
- Exterior features: Terrace Balcony
- Has view: Yes
- View description: Clear
Lot
- Features: Clear View, Park, Public Transit, School
Details
- Parcel number: 768320977
Construction
Type & style
- Home type: Apartment
- Property subtype: Apartment
Materials
- Concrete
Community & HOA
HOA
- Amenities included: Concierge, Exercise Room, Guest Suites, Gym, Outdoor Pool, Party Room/Meeting Room
- Services included: Building Insurance Included, Parking Included, Common Elements Included
- HOA fee: C$796 monthly
- HOA name: TSCP
Location
- Region: Toronto
Financial & listing details
- Annual tax amount: C$4,577
- Date on market: 8/4/2026
Price history
Price history is unavailable.
Public tax history
Tax history is unavailable.
Climate risks
Neighborhood: Niagara
Nearby schools
GreatSchools rating
No schools nearby
We couldn't find any schools near this home.


Similar homes

- C$799,9992 bd2 ba-- sqft50 Ordnance St #3505, Toronto, ON M6K 0C9For Sale
 MLS ID #C13634096, RE/MAX REALTY SPECIALISTS INC.. TRREB
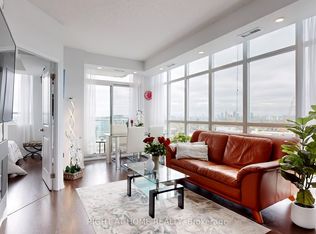
 - C$738,8883 bd2 ba-- sqft125 Western Battery Rd Unit 2415, Toronto, ON M6K 3R8For Sale
 MLS ID #C13691634, RIGHT AT HOME REALTY INC.. TRREB
 - C$720,0002 bd2 ba-- sqft575 Bloor St E #508, Toronto, ON M4W 0B2For Sale
 MLS ID #C13749178, RIGHT AT HOME REALTY INC.. TRREB
 - C$630,0002 bd2 ba-- sqft231 Fort York Blvd #329, Toronto, ON M5V 1B2For Sale
 MLS ID #C13660914, RIGHT AT HOME REALTY INC.. TRREB
