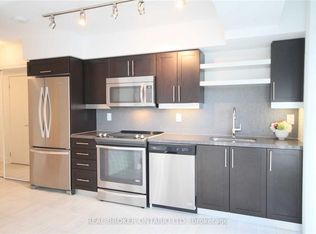
Love the energy of King West but still want a quiet place to come home to? This bright 2-bedroom, 2-bathroom condo delivers the best of both worlds-tucked into a peaceful pocket with park views, yet just steps from King Street.The smart, functional layout offers no wasted space, with an open-concept living area, quartz countertops, full-size stainless steel appliances, and plenty of room to entertain. The spacious primary bedroom features a private ensuite, while the second bedroom is ideal for guests or a home office.Recent updates include updated lighting (2026), a new kitchen backsplash (2025), Flooring (2025) Paint (2025) , Stove (2024) full-size washer and dryer, mirrored closet doors, and a newer oven.Enjoy parking and a locker, low maintenance fees, and impressive amenities including an indoor pool, gym, party and media rooms, saunas, steam room, and rooftop terrace with BBQs.Steps to some of Toronto's best restaurants, cafés and shops, plus Trinity Bellwoods, the waterfront, transit, and the future Ontario Line. Quiet when you want it, King West when you don't.
New construction
C$649,900
525 Adelaide St W #1623, Toronto, ON M5V 0N7
2beds
2baths
Apartment
Built in ----
-- sqft lot
$-- Zestimate®
C$--/sqft
C$507/mo HOA
What's special
Park viewsQuartz countertopsFull-size stainless steel appliancesSpacious primary bedroomPrivate ensuiteFull-size washer and dryerMirrored closet doors
- 13 days
- 58
- 5
Zillow last checked:
Listing updated:
Listed by:
RIGHT AT HOME REALTY INC.
Source: TRREB,MLS®#: C13716938 Originating MLS®#: Toronto Regional Real Estate Board
Originating MLS®#: Toronto Regional Real Estate BoardFacts & features
Interior
Bedrooms & bathrooms
- Bedrooms: 2
- Bathrooms: 2
Primary bedroom
- Description: Primary Bedroom
- Level: Main
- Area: 0 Square Meters
- Area source: Other
- Dimensions: 3.33 x 2.88
Bedroom
- Description: Bedroom
- Level: Main
- Area: 0 Square Meters
- Area source: Other
- Dimensions: 2.32 x 2.45
Dining room
- Description: Dining Room
- Level: Main
- Area: 0 Square Meters
- Area source: Other
- Dimensions: 3.24 x 3.02
Kitchen
- Description: Kitchen
- Level: Main
- Area: 0 Square Meters
- Area source: Other
- Dimensions: 3.94 x 3.04
Living room
- Description: Living Room
- Level: Main
- Area: 0 Square Meters
- Area source: Other
- Dimensions: 3.24 x 3.02
Heating
- Forced Air, Gas
Cooling
- Central Air
Appliances
- Laundry: Ensuite
Features
- Other
- Basement: None
- Has fireplace: No
Interior area
- Living area range: 600-699 null
Video & virtual tour
Property
Parking
- Total spaces: 1
- Parking features: None
- Has attached garage: Yes
Features
- Exterior features: Open Balcony
Lot
- Features: Park, Public Transit
Details
- Parcel number: 765930405
Construction
Type & style
- Home type: Apartment
- Property subtype: Apartment
- Attached to another structure: Yes
Materials
- Brick Front
Condition
- New Construction
- New construction: Yes
Community & HOA
HOA
- Amenities included: Concierge, Exercise Room, Guest Suites, Outdoor Pool, Party Room/Meeting Room
- Services included: Heat Included, CAC Included, Building Insurance Included, Parking Included, Common Elements Included
- HOA fee: C$507 monthly
- HOA name: TSCC
Location
- Region: Toronto
Financial & listing details
- Annual tax amount: C$3,099
- Date on market: 8/27/2026
Price history
Price history is unavailable.
Public tax history
Tax history is unavailable.
Climate risks
Neighborhood: Waterfront Communities
Nearby schools
GreatSchools rating
No schools nearby
We couldn't find any schools near this home.
- C$--2 bd2 ba699 sqft525 Adelaide St W #325, Toronto, ON M5V0N7Off Market
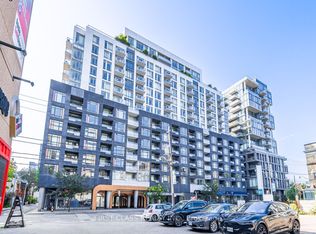
- C$670,0002 bd2 ba-- sqft525 Adelaide St W #1022, Toronto, ON M5V0N7For Sale
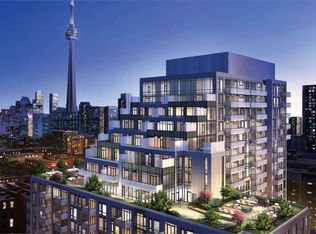
- C$639,0002 bd2 ba-- sqft525 Adelaide St W #1033, Toronto, ON M5V0N7For Sale

- C$--1 bd2 ba746 sqft525 Adelaide St W #4CCC3575A, Toronto, ON M5V0N7Off Market
Similar homes
- C$689,0003 bd2 ba-- sqft295 Adelaide St W #1210, Toronto, ON M5V 0L4For Sale
 MLS ID #C13715444, RIGHT AT HOME REALTY INC.. TRREB
 - C$579,9902 bd1 ba-- sqft295 Adelaide St W Unit 1306, Toronto, ON M5V 0L4For Sale
 MLS ID #C13743362, RIGHT AT HOME REALTY INC.. TRREB
 - C$589,0002 bd1 ba-- sqft375 King St W #1606, Toronto, ON M5V 1K5For Sale
 MLS ID #C13729180, RIGHT AT HOME REALTY INC.. TRREB
 - C$639,0002 bd1 ba-- sqft318 Richmond St W #1408, Toronto, ON M5V 0B4For Sale
 MLS ID #C13688484, RIGHT AT HOME REALTY INC.. TRREB
