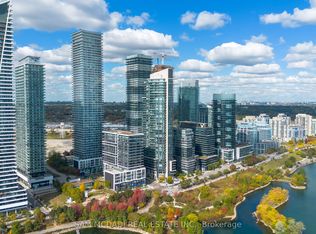
Stunning 1 Bedroom + Den Suite at Eau Du Soleil - Sky Tower. Experience elevated waterfront living in this gorgeous 1-bedroom + den suite at Eau Du Soleil by Empire Communities. Located in the prestigious Sky Tower, this unit offers living room with big windows for unobstructed south-facing views of the marina. Unit has a big terrace balcony that can accommodate table and chairs, This bright and spacious suite is designed for both comfort and style. Use Den as an alternate to bedroom OR dining room. 1 Parking Space & 1 Locker Included. Enjoy resort-style amenities, including: Saltwater pool, Fully equipped gym, Yoga & Pilates studio, Games room & lounge, Elegant dining & party room, with breathtaking city & lake views. This unit is perfectly situated for those seeking luxury, convenience, and stunning waterfront scenery.
For sale
C$585,000
30 Shore Breeze Dr #431, Toronto, ON M8V 0J1
2beds
1baths
Apartment
Built in ----
-- sqft lot
$-- Zestimate®
C$--/sqft
C$632/mo HOA
What's special
Bright and spacious suite
- 5 hours
- 1
- 0
Zillow last checked:
Listing updated:
Listed by:
RIGHT AT HOME REALTY INC.
Source: TRREB,MLS®#: W13721414 Originating MLS®#: Toronto Regional Real Estate Board
Originating MLS®#: Toronto Regional Real Estate BoardFacts & features
Interior
Bedrooms & bathrooms
- Bedrooms: 2
- Bathrooms: 1
Bedroom
- Level: Flat
- Dimensions: 2.74 x 3.58
Den
- Level: Flat
- Dimensions: 1.83 x 2.21
Dining room
- Level: Flat
- Dimensions: 3.1 x 6.33
Kitchen
- Level: Flat
- Dimensions: 2.44 x 2.44
Living room
- Level: Flat
- Dimensions: 3.11 x 6.33
Heating
- Fan Coil, Gas
Cooling
- Central Air
Appliances
- Laundry: In-Suite Laundry
Features
- Flooring: Carpet Free
- Basement: None
- Has fireplace: No
Interior area
- Living area range: 600-699 null
Video & virtual tour
Property
Parking
- Total spaces: 1
- Parking features: None
- Has attached garage: Yes
Features
- Exterior features: Open Balcony
- Has view: Yes
- View description: Water
- Has water view: Yes
- Water view: Water
Lot
- Features: Lake Access, Park, Public Transit
Details
- Parcel number: 767450242
Construction
Type & style
- Home type: Apartment
- Property subtype: Apartment
- Attached to another structure: Yes
Materials
- Concrete
Details
- Builder name: EMPIRE COMMUNITIES
Community & HOA
HOA
- Amenities included: Concierge, Gym, Party Room/Meeting Room, Visitor Parking, Media Room
- Services included: Common Elements Included, Parking Included
- HOA fee: C$632 monthly
- HOA name: TSCC
Location
- Region: Toronto
Financial & listing details
- Annual tax amount: C$2,777
- Date on market: 8/28/2026
Price history
Price history is unavailable.
Public tax history
Tax history is unavailable.
Climate risks
Neighborhood: Mimico
Nearby schools
GreatSchools rating
No schools nearby
We couldn't find any schools near this home.
- C$883,5003 bd2 ba-- sqft30 Shore Breeze Dr #523, Toronto, ON M8V0J1For Sale

- C$--1 bd1 ba597 sqft30 Shore Breeze Dr #3221, Toronto, ON M8V0E1Off Market
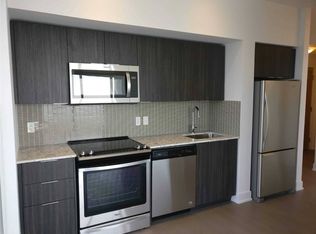
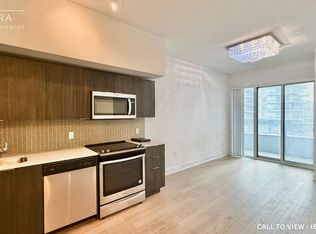
- C$--1 bd1 ba600 sqft30 Shore Breeze Dr #538, Toronto, ON M8V0J1Off Market
- C$770,0002 bd1 ba-- sqft30 Shore Breeze Dr SE #6206, Toronto, ON M8V0J1For Sale

Similar homes
- C$669,0002 bd1 ba-- sqft30 Shore Breeze Dr #236, Toronto, ON M8V 0J1For Sale
 MLS ID #W13708980, RIGHT AT HOME REALTY INC.. TRREB
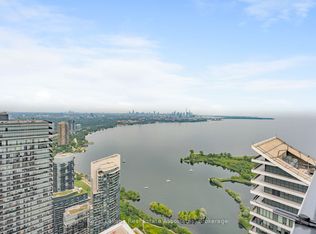
 - C$569,9002 bd1 ba-- sqftEau Du Soleil - Sky Tower, Toronto, ON M8V 0J1For Sale
 MLS ID #W13670324, Royal LePage Real Estate Associates. TRREB
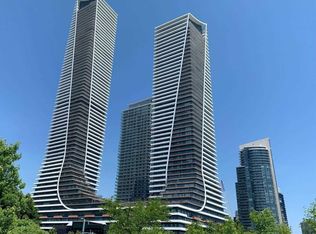
 - C$599,0002 bd1 ba-- sqft30 Shore Breeze Dr #4511, Toronto, ON M8V 0J1For Sale
 MLS ID #W13664092, RE/MAX SKYWAY REALTY INC.. TRREB
 - C$659,9002 bd2 ba-- sqft70 Annie Craig Dr #414, Toronto, ON M8V 0G2For Sale
 MLS ID #W13712162, SAM MCDADI REAL ESTATE INC.. TRREB
