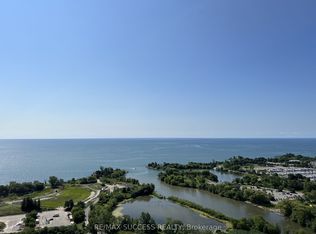
This stunning view see sunrise from the building and sunset from the terrace side offer an excellent layout with High 10 ft. ceiling, tons of Upgrades, upgraded light fixtures, Legal B&B, Engineered Hardwood flooring. This unit features an unobstructed southwest corner unit with 1030 sq. ft., walk out to 185 sq. ft. of Terrance from Primary bedroom and Living room, and walk out to 86 sq. ft. of Balcony from 2nd bedroom! Two bedrooms (located at opposite ends of the unit for privacy), a Den, one locker (located on the same floor) and one parking spot. 24 hrs security, walking distance to Trails, the Lake, Sailing Clubs/Marina, Restaurants, Grocery Stores, Banks, and Schools. Amenities: Indoor salt-water pool and whirlpool, showers and dry saunas, gym, CrossFit training zone, Yoga & Pilates studio, Lounge, party rm, Rooftop Patio with Cabanas & BBQ's, and Theatre room.
For sale
C$883,500
30 Shore Breeze Dr #523, Toronto, ON M8V 0J1
3beds
2baths
Apartment
Built in ----
-- sqft lot
$-- Zestimate®
C$--/sqft
C$951/mo HOA
What's special
Upgraded light fixturesEngineered hardwood flooringUnobstructed southwest corner unit
- 41 days |
- 5 |
- 0 |
Zillow last checked:
Listing updated:
Listed by:
RIGHT AT HOME REALTY INC.
Source: TRREB,MLS®#: W13546900 Originating MLS®#: Toronto Regional Real Estate Board
Originating MLS®#: Toronto Regional Real Estate BoardFacts & features
Interior
Bedrooms & bathrooms
- Bedrooms: 3
- Bathrooms: 2
Primary bedroom
- Level: Flat
- Dimensions: 4.09 x 3.05
Bedroom 2
- Level: Flat
- Dimensions: 3.05 x 3.05
Bathroom
- Level: Flat
- Dimensions: 0 x 0
Bathroom
- Level: Flat
- Dimensions: 0 x 0
Breakfast
- Level: Flat
- Dimensions: 1.88 x 2.29
Den
- Level: Flat
- Dimensions: 2.03 x 1.75
Dining room
- Level: Flat
- Dimensions: 5.54 x 3.84
Kitchen
- Level: Flat
- Dimensions: 1.88 x 2.44
Living room
- Level: Flat
- Dimensions: 5.54 x 3.84
Heating
- Heat Pump, Other Source
Cooling
- Central Air
Appliances
- Laundry: Ensuite
Features
- Primary Bedroom - Main Floor
- Flooring: Carpet Free
- Basement: None
- Has fireplace: No
Interior area
- Living area range: 1000-1199 null
Property
Parking
- Total spaces: 1
- Parking features: Garage
- Has garage: Yes
Features
- Exterior features: Open Balcony
Details
- Parcel number: 767453025
Construction
Type & style
- Home type: Apartment
- Property subtype: Apartment
Materials
- Concrete
Community & HOA
HOA
- Services included: Common Elements Included, Building Insurance Included
- HOA fee: C$951 monthly
- HOA name: TSCC
Location
- Region: Toronto
Financial & listing details
- Annual tax amount: C$4,542
- Date on market: 7/11/2026
Price history
Price history is unavailable.
Public tax history
Tax history is unavailable.
Climate risks
Neighborhood: Mimico
Nearby schools
GreatSchools rating
No schools nearby
We couldn't find any schools near this home.
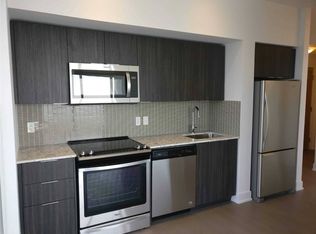
- C$2,6502 bd1 ba-- sqft30 Shore Breeze Dr #2617, Toronto, ON M8V0J1For Rent
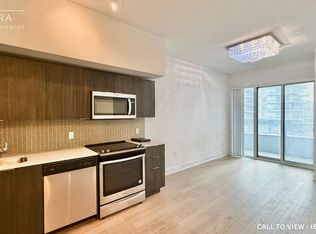
- C$--1 bd1 ba597 sqft30 Shore Breeze Dr #3221, Toronto, ON M8V0E1Off Market
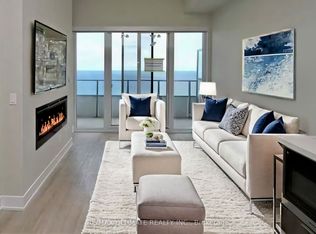
- C$--1 bd1 ba600 sqft30 Shore Breeze Dr #538, Toronto, ON M8V0J1Off Market
- C$770,0002 bd1 ba-- sqft30 Shore Breeze Dr SE #6206, Toronto, ON M8V0J1For Sale
- C$2,6002 bd1 ba-- sqft30 Shore Breeze Dr #1512, Toronto, ON M8V0J1For Rent
- C$2,4001 bd1 ba-- sqft30 Shore Breeze Dr #1422, Toronto, ON M8V0J1For Rent
- C$749,0003 bd2 ba-- sqft30 Shore Breeze Dr #231, Toronto, ON M8V0J1For Sale
- C$3,2502 bd2 ba-- sqft30 Shore Breeze Dr #1916, Toronto, ON M8V0J1For Rent
Similar homes
- C$770,0002 bd1 ba-- sqftEau Du Soleil, Toronto, ON M8V 0J1For SaleMLS ID #W13206394, RE/MAX ULTIMATE REALTY INC.. TRREB
- C$899,0003 bd2 ba-- sqft14 York St #5208, Toronto, ON M5J 0B1For Sale
 MLS ID #C13675484, HOMELIFE GOLD PACIFIC REALTY INC.. TRREB
 - C$699,9002 bd2 ba-- sqftVITA 2, Toronto, ON M8V 0G3For Sale
 MLS ID #W13605676, HOMELIFE SUPERSTARS REAL ESTATE LIMITED. TRREB
 - C$899,0003 bd2 ba-- sqft35 Rolling Mills Rd #N901, Toronto, ON M5A 0V6New Construction
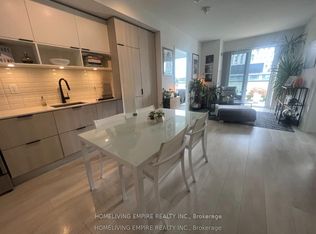 MLS ID #C13673000, HOMELIVING EMPIRE REALTY INC.. TRREB
 - C$559,8002 bd1 ba-- sqft36 Park Lawn Rd #2401, Toronto, ON M8V 0E5For SaleMLS ID #W13631406, STONECASTLE REALTY GROUP INC.. TRREB
- C$650,0002 bd2 ba-- sqftEmpire Phoenix, Toronto, ON M8Y 0C7For SaleMLS ID #W13499322, HOMELIFE NEW WORLD REALTY INC.. TRREB
- C$589,9002 bd1 ba-- sqft80 Marine Parade Dr N #1906, Toronto, ON M8V 0A3For SaleMLS ID #W13482190, RE/MAX REAL ESTATE CENTRE INC.. TRREB
- C$749,9003 bd2 ba-- sqft68 Abell St #239, Toronto, ON M6J 0B1For SaleMLS ID #C13666768, RE/MAX REALTRON REALTY INC.. TRREB
- C$888,0002 bd1 ba-- sqft33 Harbour Sq #2803, Toronto, ON M5J 2G2For SaleMLS ID #C13580410, RIGHT AT HOME REALTY INC.. TRREB
- C$860,0002 bd2 ba-- sqft25 Adra Grado Way #1630, Toronto, ON M2J 0H6For SaleMLS ID #C13694884, SUTTON GROUP-ADMIRAL REALTY INC.. TRREB
- C$869,0003 bd3 ba-- sqft121 Lower Sherbourne St #1454, Toronto, ON M5A 0W8For SaleMLS ID #C13095124, RE/MAX CROSSROADS REALTY INC.. TRREB
- C$549,9002 bd2 ba-- sqft155 Legion Rd N #513, Toronto, ON M8Y 0A7For SaleMLS ID #W13491764, INTERNATIONAL REALTY FIRM, INC.. TRREB
- C$799,9993 bd2 ba-- sqft20 Blue Jays Way #814, Toronto, ON M5V 3W6For SaleMLS ID #C13516670, EXP REALTY. TRREB
- C$799,0004 bd2 ba-- sqftLiberty Central Phase 2, Toronto, ON M6K 0A7For SaleMLS ID #C13251540, RE/MAX REALTRON LUCKY PENNY HOMES REALTY. TRREB
- C$875,0002 bd3 ba-- sqft8 Covington Rd #808, Toronto, ON M6A 3E5For SaleMLS ID #C13605376, RE/MAX ULTIMATE REALTY INC.. TRREB
- C$859,9993 bd2 ba-- sqft25 Adra Grado Way #1136, Toronto, ON M2J 0H6For SaleMLS ID #C13653902, HOMELIFE GOLD PACIFIC REALTY INC.. TRREB
- C$799,0003 bd2 ba-- sqft151 Dan Leckie Way Unit 202, Toronto, ON M5V 4B2For SaleMLS ID #C13559066, THE REAL ESTATE OFFICE INC.. TRREB
- C$749,9993 bd2 ba-- sqft12 Bonnycastle St Unit 206, Toronto, ON M5A 0C8For SaleMLS ID #C13671320, CITYSCAPE REAL ESTATE LTD.. TRREB
- C$759,9902 bd2 ba-- sqft38 Grenville St #2601, Toronto, ON M4Y 1A5For SaleMLS ID #C13664726, TRUSTWELL REALTY INC.. TRREB
- C$865,0002 bd2 ba-- sqftUptown Residences, Toronto, ON M4Y 0A3For SaleMLS ID #C13222988, AGENTONDUTY INC.. TRREB
