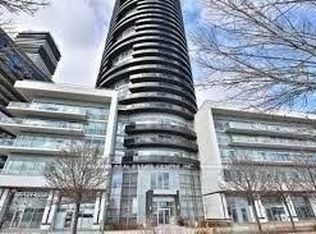
Live in Waterfront Prime Boutique Residence Overlooking the Lake., This stylish 2 bedroom,2-bathroom Suite With spacious Balcony, features high ceilings, upscale finishes offering unobstructed views of Toronto Skyline, Lake Ontario, Humber Bay. The thoughtfully designed, highly functional layout features a Combined Open Concept Living/Dining Room with Direct Access to The Balcony, Chic Modern Kitchen with Integrated Built in Appliances. Quartz Countertop with Backsplash, The primary bedroom boasts a walk-in closet and a contemporary Ensuite bathroom; two entry closets offer ample storage solutions throughout the unit. Residents enjoy access to a range of upscale amenities, including a guest suite, pet wash, party room, indoor pool, barbecue area, gym and yoga studio, all within a chic and well-appointed building. Conveniently located just 10 minutes from downtown Toronto with easy access to the Gardiner Expressway, this property offers the perfect balance of urban convenience and serene lakeside living.
For sale
C$699,900
65 Annie Craig Dr #407, Toronto, ON M8V 0G3
2beds
2baths
Apartment
Built in ----
-- sqft lot
$-- Zestimate®
C$--/sqft
C$677/mo HOA
What's special
Spacious balconyHigh ceilingsUpscale finishesQuartz countertop with backsplashContemporary ensuite bathroom
- 18 days |
- 23 |
- 1 |
Zillow last checked:
Listing updated:
Listed by:
HOMELIFE SUPERSTARS REAL ESTATE LIMITED
Source: TRREB,MLS®#: W13605676 Originating MLS®#: Toronto Regional Real Estate Board
Originating MLS®#: Toronto Regional Real Estate BoardFacts & features
Interior
Bedrooms & bathrooms
- Bedrooms: 2
- Bathrooms: 2
Primary bedroom
- Level: Flat
- Dimensions: 3.05 x 3.3
Bedroom 2
- Level: Flat
- Dimensions: 2.63 x 2.63
Dining room
- Level: Flat
- Dimensions: 3.2 x 3.09
Kitchen
- Level: Flat
- Dimensions: 3.2 x 3.09
Living room
- Level: Flat
- Dimensions: 3.42 x 2.7
Heating
- Fan Coil, Electric
Cooling
- Central Air
Appliances
- Laundry: In-Suite Laundry
Features
- Separate Hydro Meter
- Flooring: Carpet Free
- Basement: None
- Has fireplace: No
Interior area
- Living area range: 600-699 null
Property
Parking
- Total spaces: 1
- Parking features: Underground
- Has garage: Yes
Features
- Exterior features: Open Balcony
- Has view: Yes
- View description: Lake, City
- Has water view: Yes
- Water view: Lake
Details
- Parcel number: 769300052
Construction
Type & style
- Home type: Apartment
- Property subtype: Apartment
Materials
- Concrete
Community & HOA
HOA
- Amenities included: Bike Storage, Concierge, Guest Suites, Gym, Indoor Pool, Visitor Parking
- Services included: Heat Included, Water Included, Common Elements Included, Parking Included, Building Insurance Included
- HOA fee: C$677 monthly
- HOA name: TSCC
Location
- Region: Toronto
Financial & listing details
- Annual tax amount: C$3,408
- Date on market: 7/25/2026
Price history
Price history is unavailable.
Public tax history
Tax history is unavailable.
Climate risks
Neighborhood: Mimico
Nearby schools
GreatSchools rating
No schools nearby
We couldn't find any schools near this home.
- C$--2 bd2 ba700 sqft65 Annie Craig Dr #CONDO, Toronto, ON M8V0G3Off Market

- C$--2 bd2 ba696 sqft65 Annie Craig Dr #4889, Toronto, ON M8V0G3Off Market

- C$475,0001 bd1 ba-- sqft65 Annie Craig Dr #402, Toronto, ON M8V0G3For Sale

- C$10,0003 bd3 ba-- sqft65 Annie Craig Dr #UPH06, Toronto, ON M8V0G3For Rent

- C$5,6003 bd3 ba-- sqft65 Annie Craig Dr #312, Toronto, ON M8V0G3For Rent
- C$599,0002 bd1 ba-- sqft65 Annie Craig Dr #316, Toronto, ON M8V0G3For Sale
- C$589,9992 bd2 ba-- sqft65 Annie Craig Dr #303, Toronto, ON M8V0G3For Sale
- C$464,9001 bd1 ba-- sqft70 Annie Craig Dr #402, Toronto, ON M8V0G2For Sale
Similar homes
- C$599,0002 bd1 ba-- sqft65 Annie Craig Dr #316, Toronto, ON M8V 0G3For Sale
 MLS ID #W13498242, CENTURY 21 RED STAR REALTY INC.. TRREB
 - C$559,8002 bd1 ba-- sqft36 Park Lawn Rd #2401, Toronto, ON M8V 0E5For Sale
 MLS ID #W13631406, STONECASTLE REALTY GROUP INC.. TRREB
 - C$650,0002 bd2 ba-- sqftEmpire Phoenix, Toronto, ON M8Y 0C7For Sale
 MLS ID #W13499322, HOMELIFE NEW WORLD REALTY INC.. TRREB
 - C$589,9002 bd1 ba-- sqft80 Marine Parade Dr N #1906, Toronto, ON M8V 0A3For Sale
 MLS ID #W13482190, RE/MAX REAL ESTATE CENTRE INC.. TRREB
 - C$658,0002 bd1 ba-- sqftSt. Lawrence Condominiums, Toronto, ON M5A 0K9For SaleMLS ID #C13658960, KW Living Realty. TRREB
- C$570,0001 bd1 ba-- sqft80 Marine Parade Dr #430, Toronto, ON M8V 0A3For SaleMLS ID #W13626640, ROYAL LEPAGE SIGNATURE REALTY. TRREB
- C$399,0002 bd1 ba-- sqft11 Superior Ave #907, Toronto, ON M8V 0A7For SaleMLS ID #W13669522, LUXURY HOMES WORLD INC.. TRREB
- C$799,9002 bd2 ba-- sqft38 Grenville St #2601, Toronto, ON M4Y 1A5For SaleMLS ID #C13664726, TRUSTWELL REALTY INC.. TRREB
- C$475,0001 bd1 ba-- sqft65 Annie Craig Dr #402, Toronto, ON M8V 0G3For SaleMLS ID #W12863832, CENTURY 21 HERITAGE GROUP LTD.. TRREB
- C$688,0002 bd2 ba-- sqft85 McMahon Dr #2109, Toronto, ON M2K 0H1For SaleMLS ID #C13658988, GOLDENWAY REAL ESTATE LTD.. TRREB
- C$748,8002 bd2 ba-- sqftThe Met Condos, Toronto, ON M5B 1L3For SaleMLS ID #C13637174, PROPERTY.CA INC.. TRREB
- C$634,9992 bd1 ba-- sqft9 Tecumseth St #610, Toronto, ON M5V 0S5For SaleMLS ID #C13610994, HOMELIFE/FUTURE REALTY INC.. TRREB
- C$562,9002 bd2 ba-- sqft26 Gibbs Rd #543, Toronto, ON M9B 0E3For SaleMLS ID #W13636768, HOMELIFE/MIRACLE REALTY LTD. TRREB
- C$759,0002 bd2 ba-- sqft259 The Kingsway #301, Toronto, ON M9A 4B1New ConstructionMLS ID #W13470652, ROYAL LEPAGE SIGNATURE REALTY. TRREB
- C$849,0003 bd2 ba-- sqftThe Saint, Toronto, ON M5C 0B7New ConstructionMLS ID #C13662668, RESIDENTIAL DEVELOPMENT SERVICES INC.. TRREB
- C$599,3002 bd1 ba-- sqft38 Iannuzzi St #509, Toronto, ON M5V 0A2For SaleMLS ID #C13568756, EXP REALTY. TRREB
- C$799,0002 bd2 ba-- sqft399 Adelaide St W #417, Toronto, ON M5V 1S1For SaleMLS ID #C13173028, ORIGIN COLLECTIVE REALTY LTD.. TRREB
- C$799,0004 bd2 ba-- sqftLiberty Central Phase 2, Toronto, ON M6K 0A7For SaleMLS ID #C13251540, RE/MAX REALTRON LUCKY PENNY HOMES REALTY. TRREB
- C$758,0002 bd2 ba-- sqftWellesley Station, Toronto, ON M4Y 1G2For SaleMLS ID #C13547534, REMAX YOUR COMMUNITY REALTY. TRREB
- C$649,0002 bd2 ba-- sqftThe Madison Condos, Toronto, ON M4S 0A5For SaleMLS ID #C13465386, HOMELIFE LANDMARK REALTY INC.. TRREB
