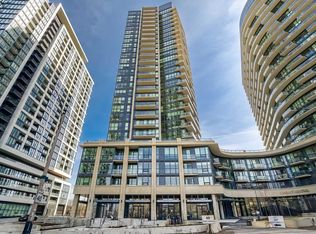
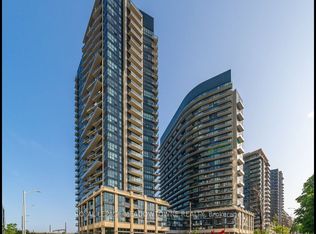
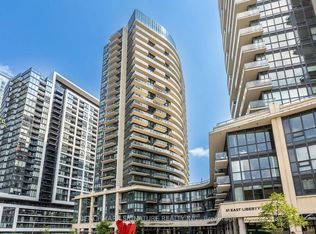
Welcome to this spacious and sun filled 3 bedroom plus den condo in the heart of vibrant Liberty Village. Featuring an open concept layout with combined living and dining areas, a modern kitchen with quartz countertops, engineer flooring throughout, floor to ceiling windows, and beautiful unobstructed south facing views. This bright and functional suite offers a clean, modern feel perfect for comfortable city living. All three bedrooms feature closets, while living/kitchen offers direct walk out access to the balcony. The upgraded bathroom features a rain shower. Ideally located just steps to public transit, TTC, GO Train, the lakeshore, parks, scenic bike trails, Trinity Bellwoods, supermarkets, cafes, restaurants, and the lively Queen and King West entertainment districts. Residents enjoy an outstanding selection of building amenities, including concierge, fitness centre, outdoor pool, rooftop deck and garden with BBQs, party room, bike storage, guest suites, and visitor parking. Experience the best of urban living in one of Toronto's most dynamic neighbourhoods.
For sale
C$799,000
49 E Liberty St #903, Toronto, ON M6K 0A7
4beds
2baths
Apartment
Built in ----
-- sqft lot
$-- Zestimate®
C$--/sqft
C$646/mo HOA
What's special
Engineer flooring throughoutFloor to ceiling windows
- 96 days
- 47
- 3
Zillow last checked:
Listing updated:
Listed by:
RE/MAX REALTRON LUCKY PENNY HOMES REALTY
Source: TRREB,MLS®#: C13251540 Originating MLS®#: Toronto Regional Real Estate Board
Originating MLS®#: Toronto Regional Real Estate BoardFacts & features
Interior
Bedrooms & bathrooms
- Bedrooms: 4
- Bathrooms: 2
Primary bedroom
- Level: Flat
- Dimensions: 3.17 x 3.02
Bedroom 2
- Level: Flat
- Dimensions: 2.87 x 2.47
Bedroom 3
- Level: Flat
- Dimensions: 2.87 x 2.35
Den
- Level: Flat
- Dimensions: 1.74 x 1.37
Kitchen
- Level: Flat
- Dimensions: 5.67 x 4.45
Kitchen
- Level: Flat
- Dimensions: 5.67 x 4.45
Heating
- Forced Air, Gas
Cooling
- Central Air
Appliances
- Laundry: Ensuite
Features
- None
- Basement: None
- Has fireplace: No
Interior area
- Living area range: 800-899 null
Video & virtual tour
Property
Parking
- Total spaces: 1
- Parking features: Garage
- Has garage: Yes
Features
- Exterior features: Open Balcony
Lot
- Features: Public Transit, School, Park
Details
- Parcel number: 768590186
Construction
Type & style
- Home type: Apartment
- Property subtype: Apartment
Materials
- Concrete
Community & HOA
HOA
- Amenities included: Concierge, Guest Suites, Gym, Party Room/Meeting Room, Visitor Parking, Outdoor Pool
- Services included: Heat Included, Common Elements Included, Building Insurance Included, Parking Included, CAC Included
- HOA fee: C$646 monthly
- HOA name: TSCC
Location
- Region: Toronto
Financial & listing details
- Annual tax amount: C$3,990
- Date on market: 6/5/2026
Price history
Price history is unavailable.
Public tax history
Tax history is unavailable.
Climate risks
Neighborhood: Niagara
Nearby schools
GreatSchools rating
No schools nearby
We couldn't find any schools near this home.

Similar homes
- C$799,0002 bd2 ba-- sqft30 Shore Breeze Dr #2418, Toronto, ON M8V 0J1For Sale
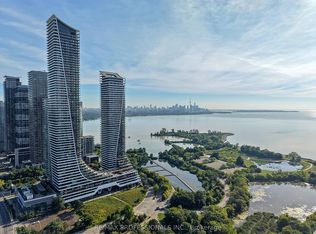 MLS ID #W13751704, RE/MAX PROFESSIONALS INC.. TRREB
 - C$759,0002 bd1 ba-- sqft88 Scott St #4308, Toronto, ON M5E 0A9For Sale
 MLS ID #C13755392, RE/MAX CROSSROADS REALTY INC.. TRREB
 - C$820,0002 bd2 ba-- sqft955 Bay St #2707, Toronto, ON M5S 0C6For Sale
 MLS ID #C13698598, CENTURY 21 MYPRO REALTY. TRREB
 - C$849,0002 bd2 ba-- sqftArtists' Alley, Toronto, ON M5T 0G7New Construction
 MLS ID #C13707196, RE/MAX REALTRON REALTY INC.. TRREB
