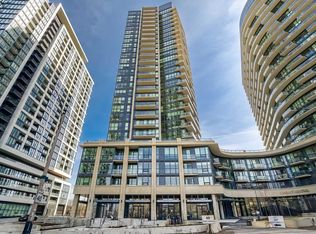
Spacious and beautifully maintained 1 bedroom condo in the heart of Liberty Village at 49 East Liberty St, Suite 1809. This bright, open concept unit features floor to ceiling windows, a functional layout, and modern finishes throughout. The contemporary kitchen offers full sized appliances and ample storage, flowing seamlessly into the living and dining area-perfect for both everyday living and entertaining. Enjoy the convenience of one owned parking spot and access to exceptional building amenities, including a fully equipped gym, party rooms, visitor parking, and outdoor spaces. The building is pet friendly with restrictions, making it ideal for urban pet owners. Located steps from TTC, shops, restaurants, parks, and all the vibrant offerings of Liberty Village. A fantastic opportunity for first time buyers, investors, or anyone seeking a stylish home in one of Toronto's most desirable neighborhoods.
Under contract
C$495,000
49 E Liberty St #1809, Toronto, ON M6K 0A7
1beds
1baths
Apartment
Built in ----
-- sqft lot
$-- Zestimate®
C$--/sqft
C$374/mo HOA
What's special
Bright open concept unitFloor to ceiling windowsFunctional layoutModern finishes throughoutContemporary kitchenFull sized appliancesAmple storage
- 83 days
- 9
- 1
Zillow last checked:
Listing updated:
Listed by:
ROYAL LEPAGE MEADOWTOWNE REALTY
Source: TRREB,MLS®#: C13465934 Originating MLS®#: Toronto Regional Real Estate Board
Originating MLS®#: Toronto Regional Real Estate BoardFacts & features
Interior
Bedrooms & bathrooms
- Bedrooms: 1
- Bathrooms: 1
Bedroom
- Level: Flat
- Dimensions: 2.87 x 3.45
Bathroom
- Level: Flat
- Dimensions: 2.42 x 1.62
Kitchen
- Level: Flat
- Dimensions: 3.4 x 1.98
Living room
- Level: Flat
- Dimensions: 2.97 x 5.92
Heating
- Forced Air, Gas
Cooling
- Central Air
Appliances
- Laundry: Ensuite
Features
- Flooring: Carpet Free
- Basement: None
- Has fireplace: Yes
Interior area
- Living area range: 500-599 null
Property
Parking
- Total spaces: 1
- Parking features: Underground
- Has garage: Yes
Features
- Exterior features: Open Balcony
- Has view: Yes
- View description: City, Clear, Lake, Panoramic, Skyline
- Has water view: Yes
- Water view: Lake
- Waterfront features: None
Lot
- Features: Clear View, Lake/Pond, Park, Public Transit
Details
- Parcel number: 768590300
Construction
Type & style
- Home type: Apartment
- Property subtype: Apartment
Materials
- Brick, Concrete
Community & HOA
Community
- Security: Concierge/Security
HOA
- Amenities included: Bike Storage, Concierge, Elevator, Gym, Party Room/Meeting Room, Recreation Room
- Services included: Heat Included, Water Included, Common Elements Included, Building Insurance Included
- HOA fee: C$374 monthly
- HOA name: TSCC
Location
- Region: Toronto
Financial & listing details
- Annual tax amount: C$2,775
- Date on market: 6/19/2026
Price history
Price history is unavailable.
Public tax history
Tax history is unavailable.
Climate risks
Neighborhood: Niagara
Nearby schools
GreatSchools rating
No schools nearby
We couldn't find any schools near this home.


Similar homes
- C$499,9992 bd1 ba-- sqft33 Helendale Ave #601, Toronto, ON M4R 0A4For Sale
 MLS ID #C13757774, HOMELIFE LANDMARK REALTY INC.. TRREB
 - C$519,9001 bd1 ba-- sqft51 E Liberty St Unit 2003, Toronto, ON M6K 3P8For Sale
 MLS ID #C12469243, ROYAL LEPAGE CERTIFIED REALTY. TRREB
 - C$525,0001 bd1 ba-- sqft85 Queens Wharf Rd #307, Toronto, ON M5V 0J9For Sale
 MLS ID #C13429680, RE/MAX METROPOLIS REALTY. TRREB
 - C$525,0002 bd1 ba-- sqft65 Annie Craig Dr #316, Toronto, ON M8V 0G3For Sale
 MLS ID #W13748702, CENTURY 21 RED STAR REALTY INC.. TRREB
