Welcome To 14 York St #5102. A Semi-Furnished Turn-Key Bachelor Unit with Murphy Bed, Built-In Storage, Coffee Maker, Flat Screen TV, Iron.A great investment unit with low maintenance fees and property taxes and the building allows Air bnb and Short Term Rentals. S. E. View of lake. Floor To Ceiling Windows with Juliet balcony. Walking Distance to Harbourfront, Scotiabank Arena, Entertainment District. Ideal Location with Direct Access to the PATH. Walk To Longos for Groceries & to Union Station Without Going Outside.
For sale
C$448,000
14 York St #5102, Toronto, ON M5J 0B1
0beds
1baths
Apartment
Built in ----
-- sqft lot
$-- Zestimate®
C$--/sqft
C$240/mo HOA
What's special
Semi-furnished turn-key bachelor unitMurphy bedBuilt-in storageCoffee makerFlat screen tvFloor to ceiling windowsJuliet balcony
- 4 days |
- 6 |
- 0 |
Zillow last checked:
Listing updated:
Listed by:
RE/MAX CONDOS PLUS CORPORATION
Source: TRREB,MLS®#: C13667636 Originating MLS®#: Toronto Regional Real Estate Board
Originating MLS®#: Toronto Regional Real Estate BoardFacts & features
Interior
Bedrooms & bathrooms
- Bedrooms: 0
- Bathrooms: 1
Bathroom
- Level: Main
Bathroom
- Level: Main
Dining room
- Level: Main
- Dimensions: 4.33 x 2.81
Kitchen
- Level: Main
- Dimensions: 3.07 x 1.24
Laundry
- Level: Main
Living room
- Description: Dining Room
- Level: Main
- Area: 12.17 Square Meters
- Area source: Other
- Dimensions: 4.33 x 2.81
Heating
- Forced Air, Gas
Cooling
- Central Air
Appliances
- Included: Built-In Oven, Countertop Range
- Laundry: Ensuite
Features
- Basement: None
- Has fireplace: No
Interior area
- Living area range: 0-499 null
Property
Parking
- Parking features: Underground
- Has attached garage: Yes
Features
- Exterior features: Juliette Balcony
- Has view: Yes
- View description: Downtown, Lake, City
- Has water view: Yes
- Water view: Lake
Lot
- Features: Public Transit, Waterfront
Details
- Parcel number: 765101098
Construction
Type & style
- Home type: Apartment
- Property subtype: Apartment
- Attached to another structure: Yes
Materials
- Brick
Details
- Builder name: Lanterna Developments and Cadillac Fairview
Community & HOA
Community
- Security: Concierge/Security
HOA
- Amenities included: Concierge, Gym, Party Room/Meeting Room, Exercise Room, Indoor Pool
- Services included: CAC Included, Common Elements Included, Heat Included, Building Insurance Included, Water Included
- HOA fee: C$240 monthly
- HOA name: tscc
Location
- Region: Toronto
Financial & listing details
- Annual tax amount: C$1,907
- Date on market: 8/12/2026
Price history
Price history is unavailable.
Public tax history
Tax history is unavailable.
Climate risks
Neighborhood: Waterfront Communities
Nearby schools
GreatSchools rating
No schools nearby
We couldn't find any schools near this home.
- C$--2 bd2 ba750 sqft14 York St #1408, Toronto, ON M5J0B1Off Market
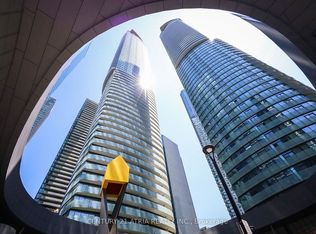
- C$2,5001 bd1 ba-- sqft14 York St #2511, Toronto, ON M5J0B1For Rent

- C$--2 bd2 ba1k sqft14 York St #5908, Toronto, ON M5J0B1Off Market
- C$--1 bd1 ba700 sqft14 York St #4104, Toronto, ON M5J0B1Off Market
- C$--4 bd2 ba-- sqft14 York St #999, Toronto, ON M5J0B1Off Market
- C$--4 bd2 ba-- sqft14 York St #9999, Toronto, ON M5J0B1Off Market
- C$--4 bd2 ba-- sqft14 York St #9909, Toronto, ON M5J0B1Off Market
- C$--4 bd2 ba-- sqft14 York St #3333, Toronto, ON M5J0B1Off Market
- C$--3 bd2 ba-- sqft14 York St #4444, Toronto, ON M5J0B1Off Market
Similar homes
- C$455,0002 bd1 ba-- sqft14 York St #1709, Toronto, ON M5J 0B1For Sale
 MLS ID #C13533146, REMAX YOUR COMMUNITY REALTY. TRREB
 - C$449,0001 bd1 ba-- sqft14 York St #511, Toronto, ON M5J 0B1For Sale
 MLS ID #C13146084, RIGHT AT HOME REALTY INC.. TRREB
 - C$499,9001 bd1 ba-- sqft55 Mercer St #1007, Toronto, ON M5V 1H2For Sale
 MLS ID #C13665598, RE/MAX PREMIER INC.. TRREB
 - C$489,0001 bd1 ba-- sqft350 Wellington St W #312, Toronto, ON M5V 3W9For Sale
 MLS ID #C13664602, AXON CAPITAL REALTY ADVISORS INC.. TRREB
 - C$599,0002 bd1 ba-- sqft15 Queens Quay E #208, Toronto, ON M5E 0A4For SaleMLS ID #C13669986, SUTTON GROUP-ADMIRAL REALTY INC.. TRREB
- C$525,0002 bd1 ba-- sqft125 Blue Jays Way #3303, Toronto, ON M5V 0N5For SaleMLS ID #C13661200, CENTURY 21 LEADING EDGE REALTY INC.. TRREB
- C$478,8002 bd1 ba-- sqft352 Front St E #1711, Toronto, ON M5A 0K8For SaleMLS ID #C13642014, CHESTNUT PARK REAL ESTATE LIMITED. TRREB
- C$559,0001 bd1 ba-- sqftSugar Wharf, Toronto, ON M5E 0B8For SaleMLS ID #C13659420, RE/MAX URBAN TORONTO TEAM REALTY INC.. TRREB
- C$419,0001 bd1 ba-- sqft77 Mutual St #1806, Toronto, ON M5B 2A9New ConstructionMLS ID #C13627940, FIRST CLASS REALTY INC.. TRREB
- C$495,0002 bd1 ba-- sqft111 Elizabeth St Unit 1501, Toronto, ON M5G 1P7For SaleMLS ID #C13595206, CENTURY 21 PERCY FULTON LTD.. TRREB
- C$420,000-- bd1 ba-- sqft88 Blue Jays Way Unit 2010, Toronto, ON M5V 0L7For SaleMLS ID #C13527560, RE/MAX CONDOS PLUS CORPORATION. TRREB
- C$469,0001 bd1 ba-- sqft158 Front St E #1009, Toronto, ON M5A 0K9For SaleMLS ID #C13210054, CENTURY 21 NEW CONCEPT. TRREB
- C$409,000-- bd1 ba-- sqft20 Richardson St #908, Toronto, ON M5A 0S6For SaleMLS ID #C13218910, CENTURY 21 REGAL REALTY INC.. TRREB
- C$469,0002 bd1 ba-- sqftRosedale on Bloor, Toronto, ON M4W 1H7New ConstructionMLS ID #C13476466, REMAX YOUR COMMUNITY REALTY. TRREB
- C$545,0002 bd2 ba-- sqft15 Lower Jarvis St #2706, Toronto, ON M5E 0C4For SaleMLS ID #C13606600, RE/MAX IMPERIAL REALTY INC.. TRREB
- C$429,0002 bd1 ba-- sqft395 Bloor St E #2407, Toronto, ON M4W 0B4New ConstructionMLS ID #C13412948, KELLER WILLIAMS EDGE REALTY. TRREB
- C$509,0002 bd1 ba-- sqft25 Richmond St E #1806, Toronto, ON M5C 1N7For SaleMLS ID #C13441032, ROYAL LEPAGE VISION REALTY. TRREB
- C$495,0001 bd1 ba-- sqft49 E Liberty St #1809, Toronto, ON M6K 0A7For SaleMLS ID #C13465934, ROYAL LEPAGE MEADOWTOWNE REALTY. TRREB
- C$499,0002 bd2 ba-- sqft319 Jarvis St #3801, Toronto, ON M5B 0C8For SaleMLS ID #C13482238, BAY STREET INTEGRITY REALTY INC.. TRREB
- C$658,0002 bd1 ba-- sqftSt. Lawrence Condominiums, Toronto, ON M5A 0K9For SaleMLS ID #C13658960, KW Living Realty. TRREB
