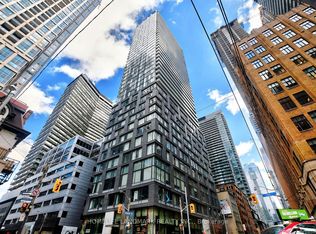
Sugar Wharf - South East Facing Open Concept 518 sqft interior with East / South View from large 252 sqft balcony - 1 Bedroom Plus 1 Full Bathroom Kitchen Living Room - Ensuite Laundry, Stainless Steel Kitchen Appliances Included. Engineered Hardwood Floors, Stone Counter Tops.
For sale
C$559,000
55 Cooper St #4508, Toronto, ON M5E 0B8
1beds
1baths
Apartment
Built in ----
-- sqft lot
$-- Zestimate®
C$--/sqft
C$510/mo HOA
What's special
Ensuite laundryEngineered hardwood floorsStone counter tops
- 69 days
- 5
- 0
Zillow last checked:
Listing updated:
Listed by:
RE/MAX URBAN TORONTO TEAM REALTY INC.
Source: TRREB,MLS®#: C13659420 Originating MLS®#: Toronto Regional Real Estate Board
Originating MLS®#: Toronto Regional Real Estate BoardFacts & features
Interior
Bedrooms & bathrooms
- Bedrooms: 1
- Bathrooms: 1
Bedroom
- Level: Main
- Dimensions: 3.89 x 2.77
Dining room
- Level: Main
- Dimensions: 4.89 x 4.02
Kitchen
- Level: Main
- Dimensions: 4.89 x 4.02
Living room
- Level: Main
- Dimensions: 4.89 x 4.02
Heating
- Forced Air, Gas
Cooling
- Central Air
Appliances
- Laundry: In-Suite Laundry
Features
- Flooring: Carpet Free
- Basement: None
- Has fireplace: No
Interior area
- Living area range: 500-599 null
Property
Features
- Exterior features: Open Balcony
- On waterfront: Yes
Lot
- Features: Public Transit, Waterfront
Details
- Parcel number: 770520361
Construction
Type & style
- Home type: Apartment
- Property subtype: Apartment
Materials
- Concrete
Details
- Builder name: Menkes
Community & HOA
Community
- Security: Concierge/Security, Smoke Detector(s)
HOA
- Amenities included: Community BBQ, Exercise Room, Game Room, Guest Suites, Gym, Rooftop Deck/Garden
- Services included: Common Elements Included, Building Insurance Included
- HOA fee: C$510 monthly
- HOA name: TSCC
Location
- Region: Toronto
Financial & listing details
- Annual tax amount: C$2,922
- Date on market: 8/10/2026
Price history
Price history is unavailable.
Public tax history
Tax history is unavailable.
Climate risks
Neighborhood: Waterfront Communities
Nearby schools
GreatSchools rating
No schools nearby
We couldn't find any schools near this home.


Similar homes
- C$558,0001 bd1 ba-- sqft8 York St #2505, Toronto, ON M5J 2Y2For Sale
 MLS ID #C13770168, RE/MAX ONESTOP TEAM REALTY. TRREB
 - C$499,9991 bd1 ba-- sqft101 Peter St Unit 2910, Toronto, ON M5V 0G6For Sale
 MLS ID #C14090056, HOMELIFE LANDMARK REALTY INC.. TRREB
 - C$529,9002 bd2 ba-- sqft135 Lower Sherbourne St #2621, Toronto, ON M5A 1Y4For Sale
 MLS ID #C13674548, CITY PLUS REALTY INC.. TRREB
 - C$596,0002 bd2 ba-- sqftIvy Condos, Toronto, ON M5B 0E5New Construction
 MLS ID #C13857382, RESIDENTIAL DEVELOPMENT SERVICES INC.. TRREB
