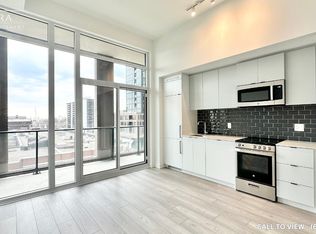
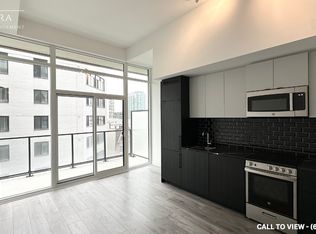
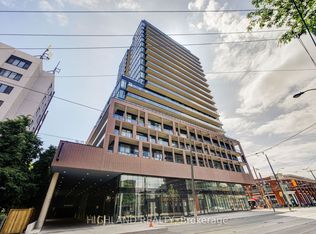
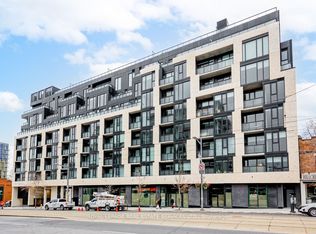
Welcome to this stylish and functional 1-bedroom plus den suite in a newer building, ideally located at 285 Dufferin Street. A rare find, this unit features two full bathrooms - a 4-piece main bathroom plus a convenient 3-piece ensuite - offering exceptional flexibility for both everyday living and entertaining.The thoughtfully designed layout includes a versatile den, perfect for a home office, guest space or additional living area. Enjoy your morning coffee or unwind at the end of the day on your own private balcony.Situated in a vibrant west-end location, you're close to an incredible mix of shops, restaurants, cafés and entertainment. Enjoy easy access to Liberty Village, Queen Street West, King Street West, Dufferin Mall, Exhibition Place, Ontario Place and the waterfront, with excellent transit options nearby. Whether you're heading downtown, enjoying the neighbourhood or taking advantage of the many parks and amenities surrounding you, this location makes city living easy.A fantastic opportunity for first-time buyers, professionals, investors or anyone looking for a well-appointed condo in a connected and exciting part of Toronto.
New construction
C$608,300
285 Dufferin St #328, Toronto, ON M6K 0J2
2beds
2baths
Apartment
Built in ----
-- sqft lot
$-- Zestimate®
C$--/sqft
C$520/mo HOA
What's special
Thoughtfully designed layoutPrivate balcony
- 11 days
- 7
- 0
Zillow last checked:
Listing updated:
Listed by:
RE/MAX Real Estate Centre Inc
Source: TRREB,MLS®#: W13771332 Originating MLS®#: One Point Association of REALTORS
Originating MLS®#: One Point Association of REALTORSFacts & features
Interior
Bedrooms & bathrooms
- Bedrooms: 2
- Bathrooms: 2
Bedroom
- Level: Main
- Dimensions: 3.02 x 2.99
Bathroom
- Level: Main
- Dimensions: 0 x 0
Bathroom
- Level: Main
- Dimensions: 0 x 0
Den
- Level: Main
- Dimensions: 2.13 x 2.32
Foyer
- Level: Main
- Dimensions: 1.37 x 2.23
Kitchen
- Level: Main
- Dimensions: 2.74 x 3.66
Living room
- Level: Main
- Dimensions: 3.41 x 3.66
Heating
- Forced Air, Gas
Cooling
- Central Air
Appliances
- Laundry: In-Suite Laundry
Features
- Primary Bedroom - Main Floor
- Basement: None
- Has fireplace: No
Interior area
- Living area range: 600-699 null
Property
Parking
- Parking features: None
Features
- Exterior features: Open Balcony
Construction
Type & style
- Home type: Apartment
- Property subtype: Apartment
Materials
- Brick
Condition
- New construction: Yes
Community & HOA
HOA
- Amenities included: Community BBQ, Elevator, Gym, Playground, Party Room/Meeting Room, Game Room
- Services included: None
- HOA fee: C$520 monthly
- HOA name: TSCP
Location
- Region: Toronto
Financial & listing details
- Annual tax amount: C$3,054
- Date on market: 9/11/2026
Price history
Price history is unavailable.
Public tax history
Tax history is unavailable.
Climate risks
Neighborhood: South Parkdale
Nearby schools
GreatSchools rating
No schools nearby
We couldn't find any schools near this home.

Similar homes
- C$438,0542 bd1 ba-- sqft285 Dufferin St #1121, Toronto, ON M6K 0J2New Construction
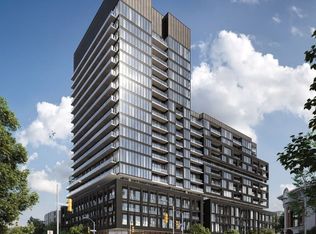 MLS ID #W13794618, CITYVIEW REALTY INC.. TRREB
 - C$599,0004 bd2 ba-- sqft49 E Liberty St #903, Toronto, ON M6K 0A7For Sale
 MLS ID #C13785538, RE/MAX REALTRON LUCKY PENNY HOMES REALTY. TRREB
 - C$628,0002 bd2 ba-- sqft840 Saint Clair Ave W #311, Toronto, ON M6C 1C1For Sale
 MLS ID #C13731282, ROYAL LEPAGE REAL ESTATE SERVICES LTD.. TRREB
 - C$599,0002 bd1 ba-- sqft15 Queens Quay E #208, Toronto, ON M5E 0A4For Sale
 MLS ID #C13669986, SUTTON GROUP-ADMIRAL REALTY INC.. TRREB
