Beautiful upgrade unit! 1 bed + den (Den separate room with sliding doors & wood floor can be used as a 2nd bedroom )+ rarely found Sunny West exposure, total 688 sf living space = 620 sf interior living + 68 sf outdoor living(See attached floor Plan ) , 9' ceilings. World class amenities include fitness/workout studio, indoor/outdoor multi-purpose amenity space, large roof top terrace with city skyline views, co-working space, social lounge with temperature-controlled wine storage, concierge front desk controlled and intercom system for extra security building access. Main floor Tim Hortons & LCBO, steps to TTC, LCBO, No Frills, TD Bank, pharmacies, What a Bagel, TTC streetcar @ your door minutes to St. Clair West subway station.
For sale
C$585,000
185 Alberta Ave #810, Toronto, ON M6C 0A5
2beds
1baths
Apartment
Built in ----
-- sqft lot
$-- Zestimate®
C$--/sqft
C$587/mo HOA
What's special
- 34 days |
- 6 |
- 0 |
Zillow last checked:
Listing updated:
Listed by:
RE/MAX WEST VICKY HSU GROUP REALTY
Source: TRREB,MLS®#: C13515804 Originating MLS®#: Toronto Regional Real Estate Board
Originating MLS®#: Toronto Regional Real Estate BoardFacts & features
Interior
Bedrooms & bathrooms
- Bedrooms: 2
- Bathrooms: 1
Bedroom
- Level: Flat
- Dimensions: 13.4 x 8.6
Den
- Level: Flat
- Dimensions: 8.1 x 6.2
Dining room
- Level: Flat
- Dimensions: 14.4 x 8.6
Kitchen
- Level: Flat
- Dimensions: 10 x 6.9
Living room
- Level: Flat
- Dimensions: 14.4 x 8.6
Other
- Level: Flat
- Dimensions: 12.2 x 4.9
Heating
- Forced Air, Gas
Cooling
- Central Air
Appliances
- Laundry: Ensuite
Features
- Flooring: Carpet Free
- Basement: None
- Has fireplace: No
Interior area
- Living area range: 600-699 null
Video & virtual tour
Property
Parking
- Parking features: Underground
- Has garage: Yes
Features
- Exterior features: Open Balcony
Details
- Parcel number: 770690085
Construction
Type & style
- Home type: Apartment
- Property subtype: Apartment
Materials
- Brick, Concrete
Community & HOA
HOA
- Services included: Heat Included, Common Elements Included, Building Insurance Included, CAC Included
- HOA fee: C$587 monthly
- HOA name: tscc
Location
- Region: Toronto
Financial & listing details
- Annual tax amount: C$3,250
- Date on market: 7/2/2026
R
RE/MAX WEST VICKY HSU GROUP REALTY
By pressing Contact Agent, you agree that the real estate professional identified above may call/text you about your search, which may involve use of automated means and pre-recorded/artificial voices. You don't need to consent as a condition of buying any property, goods, or services. Message/data rates may apply. You also agree to our Terms of Use. Zillow does not endorse any real estate professionals. We may share information about your recent and future site activity with your agent to help them understand what you're looking for in a home.
Price history
Price history is unavailable.
Public tax history
Tax history is unavailable.
Climate risks
Neighborhood: Oakwood
Nearby schools
GreatSchools rating
No schools nearby
We couldn't find any schools near this home.
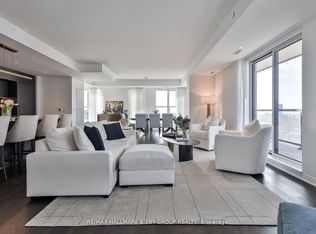
- C$2,549,9004 bd4 ba-- sqft185 Alberta Ave #1105, Toronto, ON M6C0A5For Sale
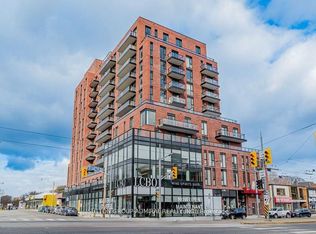
- C$609,9002 bd2 ba-- sqft185 Alberta Ave #1103, Toronto, ON M6C0A5For Sale
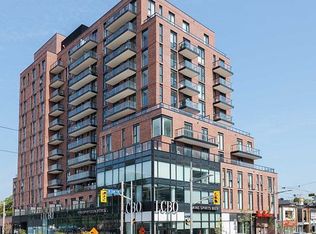
- C$899,0002 bd2 ba-- sqft185 Alberta Ave #205, Toronto, ON M6C0A5For Sale
- C$3,3003 bd2 ba-- sqft185 Alberta Ave #303, Toronto, ON M6C0A5For Rent

- C$2,9502 bd2 ba-- sqft185 Alberta Ave #1207, Toronto, ON M6C0A5For Rent
- C$650,0002 bd2 ba-- sqft185 Alberta Ave #708, Toronto, ON M6C0A5For Sale
- C$1,9001 bd1 ba-- sqft185 Alberta Ave #803, Toronto, ON M6C0A5For Rent
- C$2,7502 bd2 ba-- sqft185 Alberta Ave #1204, Toronto, ON M6C0A5For Rent
Similar homes
- C$575,0002 bd1 ba-- sqft38 Dan Leckie Way #715, Toronto, ON M5V 2V6For Sale
 MLS ID #C13629588, FIRST CLASS REALTY INC.. TRREB
 - C$599,0002 bd1 ba-- sqftImperial Plaza, Toronto, ON M4V 1N5For Sale
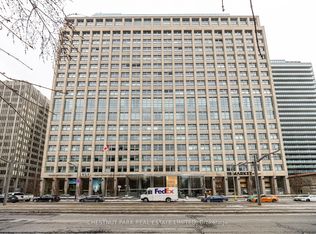 MLS ID #C13617468, CHESTNUT PARK REAL ESTATE LIMITED. TRREB
 - C$649,0002 bd1 ba-- sqft11 Wellesley St W #3104, Toronto, ON M4Y 0G4For Sale
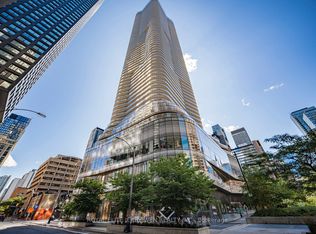 MLS ID #C13636766, ROYAL ELITE JERRY WEN REALTY INC.. TRREB
 - C$429,9902 bd1 ba-- sqft8 Haus Condos, Toronto, ON M6E 0B4For Sale
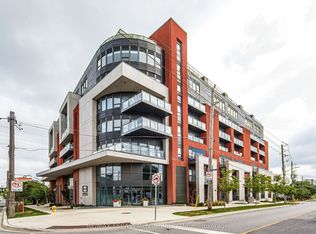 MLS ID #W13636952, RE/MAX ESCARPMENT REALTY INC.. TRREB
 - C$699,9992 bd2 ba-- sqftDNA3, Toronto, ON M6K 0B4For SaleMLS ID #C13633822, RE/MAX REALTY SPECIALISTS INC.. TRREB
- C$529,9002 bd1 ba-- sqftLiberty Market Tower, Toronto, ON M6K 1A7For SaleMLS ID #C13609384, CENTURY 21 LEADING EDGE REALTY INC.. TRREB
- C$569,9903 bd2 ba-- sqftNordic Condos, Toronto, ON M5M 3B1For SaleMLS ID #C13469740, RESIDENTIAL DEVELOPMENT SERVICES INC.. TRREB
- C$619,9992 bd1 ba-- sqft28 Wellesley St E Unit 3302, Toronto, ON M4Y 0C4For SaleMLS ID #C13518180, RE/MAX REAL ESTATE CENTRE INC.. TRREB
- C$559,0002 bd2 ba-- sqftEXPRESS 2, Toronto, ON M3H 0E7For SaleMLS ID #C13455102, ROYAL LEPAGE TERREQUITY REALTY. TRREB
- C$559,9002 bd1 ba-- sqft20 Bruyeres Mews #727, Toronto, ON M5V 0G8For SaleMLS ID #C13418210, RE/MAX REALTRON JIM MO REALTY. TRREB
- C$535,0002 bd2 ba-- sqft585 Bloor St E #1320, Toronto, ON M4W 0B3For SaleMLS ID #C13570088, ROYAL LEPAGE REAL ESTATE SERVICES LTD.. TRREB
- C$603,9003 bd2 ba-- sqft25 Neighbourhood Ln #208, Toronto, ON M8Y 0C4New ConstructionMLS ID #W13546560, PMA BRETHOUR REAL ESTATE CORPORATION INC.. TRREB
- C$549,0002 bd2 ba-- sqft105 George St #713, Toronto, ON M5A 0L4For SaleMLS ID #C13549296, SOTHEBY'S INTERNATIONAL REALTY CANADA. TRREB
- C$480,0002 bd2 ba-- sqft1808 Saint Clair Ave W #410, Toronto, ON M6N 0C1For SaleMLS ID #W13225756, ROYAL LEPAGE SIGNATURE CONNECT.CA REALTY. TRREB
- C$534,9002 bd1 ba-- sqft60 Tannery Rd #919, Toronto, ON M5A 0S8For SaleMLS ID #C13500384, RE/MAX NOBLECORP REAL ESTATE. TRREB
- C$524,9002 bd1 ba-- sqftStockyards District Residences, Toronto, ON M6N 1K8For SaleMLS ID #W13498810, HARVEY KALLES REAL ESTATE LTD.. TRREB
- C$599,0002 bd2 ba-- sqft50 George Butchart Dr #814, Toronto, ON M3K 1Y2For SaleMLS ID #W13517388, RE/MAX ABOUTOWNE REALTY CORP.. TRREB
- C$512,9002 bd1 ba-- sqft285 Dufferin St #1121, Toronto, ON M6K 0J2New ConstructionMLS ID #W13524818, CITYVIEW REALTY INC.. TRREB
- C$599,0002 bd2 ba-- sqft50 George Butchart Dr #906, Toronto, ON M3K 0C9For SaleMLS ID #W13539708, RE/MAX ULTIMATE REALTY INC.. TRREB
- C$609,0002 bd2 ba-- sqft3237 Bayview Ave #307, Toronto, ON M2K 0G1For SaleMLS ID #C13611400, HOMELIFE LANDMARK REALTY INC.. TRREB
