Welcome to Queensview at Backyard Condos. This 2 Bedroom + Den, 2 bathroom suite offers 861sq.ft. of interior living space plus 115 sq.ft. outdoors, featuring wide plank laminate flooring, kitchen quartz countertop, & stainless steel appliance package. Building amenities include Chic Lobby with Concierge Service, Outdoor Patio, Dining Space & Fitness Centre. Convenient access to public transit, nearby park and schools. Price includes one parking space and one locker unit. Additional parking and lockers are available. Property will go to auction July 30, 2026. Update: auction has concluded, reserve price not met.
New construction
C$603,900
25 Neighbourhood Ln #208, Toronto, ON M8Y 0C4
3beds
2baths
Apartment
Built in ----
-- sqft lot
$-- Zestimate®
C$--/sqft
C$706/mo HOA
What's special
- 23 days |
- 25 |
- 2 |
Zillow last checked:
Listing updated:
Listed by:
PMA BRETHOUR REAL ESTATE CORPORATION INC.
Source: TRREB,MLS®#: W13546560 Originating MLS®#: Toronto Regional Real Estate Board
Originating MLS®#: Toronto Regional Real Estate BoardFacts & features
Interior
Bedrooms & bathrooms
- Bedrooms: 3
- Bathrooms: 2
Primary bedroom
- Level: Flat
- Dimensions: 3.53 x 3.25
Bedroom 2
- Level: Flat
- Dimensions: 3.48 x 2.9
Den
- Level: Flat
- Dimensions: 2.26 x 2.18
Kitchen
- Level: Flat
- Dimensions: 6.98 x 3.38
Living room
- Level: Flat
- Dimensions: 6.98 x 3.38
Heating
- Fan Coil, Electric
Cooling
- Central Air
Appliances
- Laundry: In-Suite Laundry
Features
- Primary Bedroom - Main Floor
- Flooring: Carpet Free
- Basement: None
- Has fireplace: No
Interior area
- Living area range: 800-899 null
Property
Parking
- Total spaces: 1
- Parking features: Garage
- Has garage: Yes
Features
- Exterior features: Open Balcony
Lot
- Features: Public Transit, School, Park
Construction
Type & style
- Home type: Apartment
- Property subtype: Apartment
Materials
- Brick, Concrete
Condition
- New construction: Yes
Community & HOA
Community
- Security: Smoke Detector(s), Concierge/Security
HOA
- Amenities included: Concierge, Other
- Services included: Common Elements Included, Building Insurance Included
- HOA fee: C$706 monthly
- HOA name: TSCC
Location
- Region: Toronto
Financial & listing details
- Annual tax amount: C$3,076
- Date on market: 7/9/2026
PMA BRETHOUR REAL ESTATE CORPORATION INC.
PMA BRETHOUR REAL ESTATE CORPORATION INC.
By pressing Contact Agent, you agree that the real estate professional identified above may call/text you about your search, which may involve use of automated means and pre-recorded/artificial voices. You don't need to consent as a condition of buying any property, goods, or services. Message/data rates may apply. You also agree to our Terms of Use. Zillow does not endorse any real estate professionals. We may share information about your recent and future site activity with your agent to help them understand what you're looking for in a home.
Price history
Price history is unavailable.
Public tax history
Tax history is unavailable.
Climate risks
Neighborhood: Stonegate
Nearby schools
GreatSchools rating
No schools nearby
We couldn't find any schools near this home.
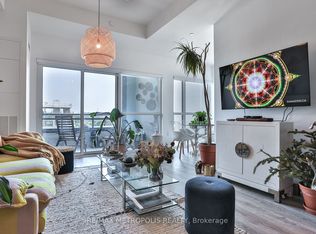
- C$679,9003 bd2 ba-- sqft25 Neighbourhood Ln #703, Toronto, ON M8Y0C4For Sale
- C$3,0002 bd2 ba950 sqft25 Neighbourhood Ln #104, Toronto, ON M8Y0C4For Rent

- C$589,0003 bd2 ba-- sqft25 Neighbourhood Ln #515, Toronto, ON M8Y0C4For Sale

- C$639,9003 bd2 ba-- sqft25 Neighbourhood Ln #812, Toronto, ON M8Y0C4For Sale
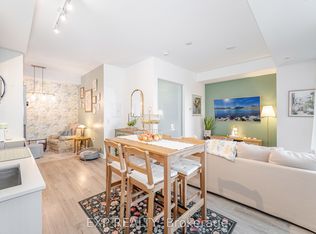
- C$4,900-- bd-- ba-- sqft25 Neighbourhood Ln #P203-55, Toronto, ON M8Y0C4For Sale
- C$589,0003 bd2 ba-- sqft25 Neighbourhood Ln #507, Toronto, ON M8Y0C4For Sale
- C$49,000-- bd-- ba-- sqft25 Neighbourhood Ln #P2-B34, Toronto, ON M8Y0C4For Sale
- C$3,1503 bd2 ba-- sqft25 Neighbourhood Ln #1012, Toronto, ON M8Y0C4For Rent
- C$549,9992 bd2 ba-- sqft25 Neighbourhood Ln #513, Toronto, ON M8Y0C4For Sale
Similar homes
- C$599,9002 bd2 ba-- sqftThe Malibu Condominiums, Toronto, ON M5V 1B7For Sale
 MLS ID #C13596298, SUTTON GROUP QUANTUM REALTY INC.. TRREB
 - C$599,0002 bd1 ba-- sqftImperial Plaza, Toronto, ON M4V 1N5For Sale
 MLS ID #C13617468, CHESTNUT PARK REAL ESTATE LIMITED. TRREB
 - C$549,9992 bd2 ba-- sqft10 Wilby Cres #402, Toronto, ON M9N 0B6For Sale
 MLS ID #W13614176, HOMELIFE/MIRACLE REALTY LTD. TRREB
 - C$565,0002 bd2 ba-- sqft10 Eva Rd #2501, Toronto, ON M9C 0B3New Construction
 MLS ID #W13600346, ROYAL LEPAGE SIGNATURE REALTY. TRREB
 - C$599,0002 bd2 ba-- sqft50 George Butchart Dr #814, Toronto, ON M3K 1Y2For SaleMLS ID #W13517388, RE/MAX ABOUTOWNE REALTY CORP.. TRREB
- C$580,0002 bd1 ba-- sqft2300 Saint Clair Ave W #307, Toronto, ON M6N 1K8For SaleMLS ID #W13423434, RE/MAX METROPOLIS REALTY. TRREB
- C$585,0002 bd1 ba-- sqft185 Alberta Ave #810, Toronto, ON M6C 0A5For SaleMLS ID #C13515804, RE/MAX WEST VICKY HSU GROUP REALTY. TRREB
- C$609,0002 bd2 ba-- sqft3237 Bayview Ave #307, Toronto, ON M2K 0G1For SaleMLS ID #C13611400, HOMELIFE LANDMARK REALTY INC.. TRREB
- C$610,0002 bd2 ba-- sqft138 Downes St #806, Toronto, ON M5E 0E4New ConstructionMLS ID #C13323830, BAY STREET GROUP INC.. TRREB
- C$649,0002 bd2 ba-- sqft50 Thomas Riley Rd #503, Toronto, ON M9B 0C5For SaleMLS ID #W13066344, HOMELIFE LANDMARK REALTY INC.. TRREB
- C$560,0002 bd1 ba-- sqft25 Fontenay Ct #1306, Toronto, ON M9A 0C4For SaleMLS ID #W13415080, HOMELIFE REGIONAL REALTY LTD.. TRREB
- C$715,0002 bd2 ba-- sqft575 Bloor St E #3308, Toronto, ON M4W 0B2For SaleMLS ID #C13616440, CENTURY 21 ATRIA REALTY INC.. TRREB
- C$524,9002 bd1 ba-- sqftStockyards District Residences, Toronto, ON M6N 1K8For SaleMLS ID #W13498810, HARVEY KALLES REAL ESTATE LTD.. TRREB
- C$549,0002 bd2 ba-- sqft105 George St #713, Toronto, ON M5A 0L4For SaleMLS ID #C13549296, SOTHEBY'S INTERNATIONAL REALTY CANADA. TRREB
- C$688,0002 bd3 ba-- sqftThe Tailor, Toronto, ON M8Z 0C5For SaleMLS ID #W12919536, CENTURY 21 LEADING EDGE CONDOSDEAL REALTY. TRREB
- C$679,0002 bd2 ba-- sqft285 Dufferin St #915, Toronto, ON M6K 0J2New ConstructionMLS ID #W12945890, RE/MAX REAL ESTATE CENTRE, MY INVESTMENT BROKERS. TRREB
- C$525,0002 bd1 ba-- sqft2300 Saint Clair Ave W #308, Toronto, ON M6N 0B3For SaleMLS ID #W13423248, RE/MAX METROPOLIS REALTY. TRREB
- C$438,0002 bd1 ba-- sqftReina Condo, Toronto, ON M8Y 1K9New ConstructionMLS ID #W13473644, CAPITAL NORTH REALTY CORPORATION. TRREB
- C$559,9002 bd1 ba-- sqft20 Bruyeres Mews #727, Toronto, ON M5V 0G8For SaleMLS ID #C13418210, RE/MAX REALTRON JIM MO REALTY. TRREB
- C$599,0001 bd2 ba-- sqft115 Denison Ave #920, Toronto, ON M5T 0E6For SaleMLS ID #C12997334, RE/MAX REALTY SPECIALISTS INC.. TRREB
