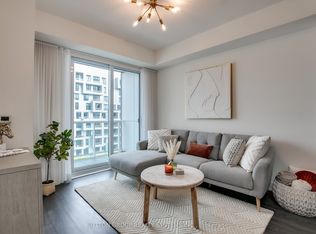
Experience urban living at its finest in this pristine 2-bed + den condo. Nestled at 25 Neighbourhood Lane, this gem offers a spacious layout of almost 1000 sq ft and 9 ft ceilings. Natural light floods the space, complementing the laminate floors and custom blinds, creating an inviting ambiance. The kitchen is a masterpiece of modern design, featuring stainless steel appliances, sleek quartz countertops, and a stylish tile backsplash. The primary bedroom boasts an ensuite and walk-in closet, while the 2nd bedroom and den provide versatile spaces for work or relaxation. Building perks include a fully equipped gym, chic party room, guest suites, and outdoor BBQ area for summer enjoyment. With public transport, shops, dining, parks, and trails nearby, convenience is your constant companion. Make this immaculate condo your urban haven. Great opportunity for professionals, up sizers, downsizers, and investors. The current tenants have maintained the property exceptionally well and have a track record of on-time rent payments. For investors seeking immediate income, tenancy details and payment records are available upon request. Vacant possession may also be available.
For sale
C$679,900
25 Neighbourhood Ln #703, Toronto, ON M8Y 0C4
3beds
2baths
Apartment
Built in ----
-- sqft lot
$-- Zestimate®
C$--/sqft
C$817/mo HOA
What's special
Laminate floorsCustom blindsStainless steel appliancesSleek quartz countertopsStylish tile backsplashWalk-in closet
- 44 days |
- 13 |
- 0 |
Zillow last checked:
Listing updated:
Listed by:
RE/MAX METROPOLIS REALTY
Source: TRREB,MLS®#: W13458926 Originating MLS®#: Toronto Regional Real Estate Board
Originating MLS®#: Toronto Regional Real Estate BoardFacts & features
Interior
Bedrooms & bathrooms
- Bedrooms: 3
- Bathrooms: 2
Heating
- Forced Air, Gas
Cooling
- Central Air
Appliances
- Laundry: Ensuite
Features
- None
- Basement: None
- Has fireplace: No
Interior area
- Living area range: 900-999 null
Property
Parking
- Total spaces: 1
- Parking features: Underground
Features
- Exterior features: Open Balcony
Details
- Parcel number: 769830087
Construction
Type & style
- Home type: Apartment
- Property subtype: Apartment
Materials
- Concrete
Community & HOA
HOA
- Services included: Building Insurance Included, Common Elements Included, Parking Included
- HOA fee: C$817 monthly
- HOA name: TSCC
Location
- Region: Toronto
Financial & listing details
- Annual tax amount: C$3,385
- Date on market: 6/17/2026
RE/MAX METROPOLIS REALTY
RE/MAX METROPOLIS REALTY
By pressing Contact Agent, you agree that the real estate professional identified above may call/text you about your search, which may involve use of automated means and pre-recorded/artificial voices. You don't need to consent as a condition of buying any property, goods, or services. Message/data rates may apply. You also agree to our Terms of Use. Zillow does not endorse any real estate professionals. We may share information about your recent and future site activity with your agent to help them understand what you're looking for in a home.
Price history
Price history is unavailable.
Public tax history
Tax history is unavailable.
Climate risks
Neighborhood: Stonegate
Nearby schools
GreatSchools rating
No schools nearby
We couldn't find any schools near this home.
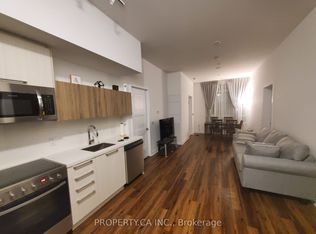
- C$3,0003 bd2 ba-- sqft25 Neighbourhood Ln #104, Toronto, ON M8Y0C4For Rent
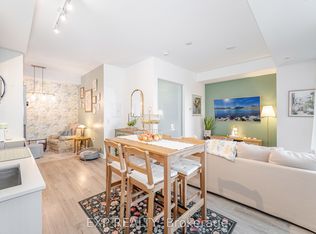
- C$639,9003 bd2 ba-- sqft25 Neighbourhood Ln #812, Toronto, ON M8Y0C4For Sale
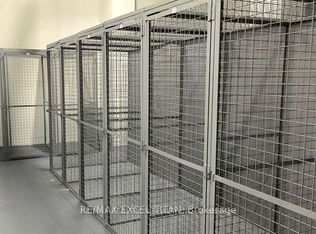
- C$4,900-- bd-- ba-- sqft25 Neighbourhood Ln #P203-55, Toronto, ON M8Y0C4For Sale
- C$589,0003 bd2 ba-- sqft25 Neighbourhood Ln #507, Toronto, ON M8Y0C4For Sale

- C$49,000-- bd-- ba-- sqft25 Neighbourhood Ln #P2-B34, Toronto, ON M8Y0C4For Sale
- C$3,1503 bd2 ba-- sqft25 Neighbourhood Ln #1012, Toronto, ON M8Y0C4For Rent
- C$549,9992 bd2 ba-- sqft25 Neighbourhood Ln #513, Toronto, ON M8Y0C4For Sale
- C$--1 bd1 ba600 sqft25 Neighbourhood Ln #1011, Toronto, ON M8Y0C4Off Market
Similar homes
- C$717,0002 bd2 ba-- sqft33 Shore Breeze Dr #1003, Toronto, ON M8V 0G1For Sale
 MLS ID #W13593552, RE/MAX ULTIMATE REALTY INC.. TRREB
 - C$676,0002 bd2 ba-- sqftVita On The Lake, Toronto, ON M8V 0G2For Sale
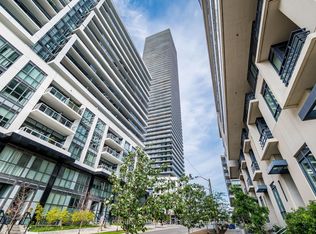 MLS ID #W13532156, SUTTON GROUP - SUMMIT REALTY INC.. TRREB
 - C$678,0002 bd2 ba-- sqft80 Vanauley St #910, Toronto, ON M5T 0C9For Sale
 MLS ID #C13612164, SUTTON GROUP REALTY SYSTEMS INC.. TRREB
 - C$628,9992 bd2 ba-- sqftEight Forty Condominiums, Toronto, ON M6C 0A4For Sale
 MLS ID #C13619960, ROYAL LEPAGE TERREQUITY REALTY. TRREB
 - C$695,0003 bd2 ba-- sqft36 Zorra St #3009, Toronto, ON M8Z 0G5For SaleMLS ID #W13225394, RE/MAX PROFESSIONALS INC.. TRREB
- C$630,0003 bd2 ba-- sqftTriumph Tower | Valhalla Condos, Toronto, ON M9B 0B2For SaleMLS ID #W13568474, RE/MAX CONDOS PLUS CORPORATION. TRREB
- C$699,0002 bd2 ba-- sqft108 Peter St #4803, Toronto, ON M5V 0W2For SaleMLS ID #C13603934, HOMELIFE/REALTY ONE LTD.. TRREB
- C$629,0002 bd2 ba-- sqft125 Western Battery Rd #909, Toronto, ON M6K 3R8For SaleMLS ID #C13569104, RE/MAX PROFESSIONALS INC.. TRREB
- C$649,9003 bd2 ba-- sqft4655 Metcalfe Ave #1409, Mississauga, ON L5M 0Y3For SaleMLS ID #W13625788, SUTTON GROUP REALTY SYSTEMS INC.. TRREB
- C$775,0003 bd2 ba-- sqft1787 Saint Clair Ave W #920, Toronto, ON M6N 0B7For SaleMLS ID #W13232304, REAL BROKER ONTARIO LTD.. TRREB
- C$845,0003 bd2 ba-- sqft200 Manitoba St #119, Toronto, ON M8Y 3Y9For SaleMLS ID #W13247324, SUTTON GROUP-ADMIRAL REALTY INC.. TRREB
- C$668,0002 bd2 ba-- sqft28 Wellesley St E #1004, Toronto, ON M4Y 0C4For SaleMLS ID #C13522534, HOMELIFE LANDMARK RH REALTY. TRREB
- C$599,0002 bd2 ba-- sqft30 Baseball Pl #622, Toronto, ON M4M 0E8For SaleMLS ID #E13612692, THE LIND REALTY TEAM INC.. TRREB
- C$639,0002 bd1 ba-- sqft15 Iceboat Ter Unit 3508, Toronto, ON M5V 4A5For SaleMLS ID #C13603476, RE/MAX PRIME PROPERTIES - UNIQUE GROUP. TRREB
- C$649,9002 bd1 ba-- sqft75 Portland St #306, Toronto, ON M5V 2M9For SaleMLS ID #C13526886, ROYAL LEPAGE SIGNATURE REALTY. TRREB
- C$669,9002 bd2 ba-- sqft35 Tubman Ave #1021, Toronto, ON M5A 0T1For SaleMLS ID #C13462226, RE/MAX HALLMARK REALTY LTD.. TRREB
- C$699,9003 bd2 ba-- sqft4675 Metcalfe Ave #804, Mississauga, ON L5M 4N7For SaleMLS ID #W13614984, HOMELIFE EXCELSIOR REALTY INC.. TRREB
- C$499,0001 bd1 ba-- sqft88 Park Lawn Rd #1502, Toronto, ON M8Y 0B5For SaleMLS ID #W13591952, RE/MAX PROFESSIONALS INC.. TRREB
- C$599,8003 bd2 ba-- sqft8 Tippett Rd #107, Toronto, ON M3H 0E7New ConstructionMLS ID #C13582386, PAUL ZAMMIT REAL ESTATE LTD.. TRREB
- C$788,8003 bd2 ba-- sqft197 Yonge St #3109, Toronto, ON M5B 0C1For SaleMLS ID #C13509284, CENTURY 21 MYPRO REALTY. TRREB
