
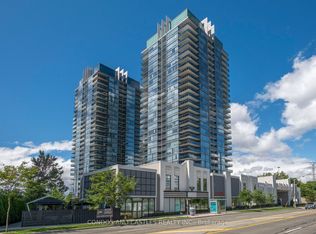
Welcome to South Beach Condos, ideally situated in the highly sought-after Humber Bay Shores. This fabulous 1-bedroom, 1-bath suite offers 508 sq. ft. of thoughtfully designed living space plus a 60 sq. ft. balcony with breathtaking, unobstructed west views over the conservation lands. Enjoy a rare lifetime view and mesmerizing sunsets as the sky lights up directly from your private balcony each evening. Freshly painted and maintained in fantastic condition, this warm and inviting suite features a highly functional layout, abundant natural light, pot lights, a center island and sleek stainless steel, high-end European appliances. South Beach makes an unforgettable first impression with its private entrance, striking waterfall feature, elegant Carrara marble finishes and magnificent Murano chandeliers imported from Italy, creating one of Toronto's most lavish condominium lobbies. Residents enjoy exceptional five-star amenities, including a state-of-the-art fitness center, basketball and squash courts, indoor and outdoor pools, a newly renovated party room, a lounge with pool tables, an 18-seat theatre, two guest suites and ample visitor parking. 24/7 Concierge & Security services for your peace of mind. Perfectly situated in the heart of Humber Bay Shores, one of Toronto's most sought-after waterfront communities, you are steps to Metro, Sobeys, Shoppers Drug Mart, LCBO, cafés, restaurants, TTC, major highways, the seasonal farmer's market, waterfront trails and Mimico Cruising Club Marina. Take an evening stroll along the lake after dinner and enjoy everything this vibrant neighbourhood has to offer. Includes one parking space and one locker. A wonderful place to call home in a truly fabulous community.
Under contract
C$499,000
88 Park Lawn Rd #1502, Toronto, ON M8Y 0B5
1beds
1baths
Apartment
Built in ----
-- sqft lot
$-- Zestimate®
C$--/sqft
C$499/mo HOA
What's special
Private balconyWarm and inviting suiteHighly functional layoutAbundant natural lightPot lightsCenter island
- 49 days
- 36
- 0
Zillow last checked:
Listing updated:
Listed by:
RE/MAX PROFESSIONALS INC.
Source: TRREB,MLS®#: W13591952 Originating MLS®#: Toronto Regional Real Estate Board
Originating MLS®#: Toronto Regional Real Estate BoardFacts & features
Interior
Bedrooms & bathrooms
- Bedrooms: 1
- Bathrooms: 1
Primary bedroom
- Level: Flat
- Dimensions: 2.91 x 2.5
Dining room
- Level: Flat
- Dimensions: 5.14 x 4.46
Kitchen
- Level: Flat
- Dimensions: 3.72 x 2.3
Living room
- Level: Flat
- Dimensions: 5.14 x 4.46
Heating
- Forced Air, Gas
Cooling
- Central Air
Appliances
- Laundry: In-Suite Laundry
Features
- Flooring: Carpet Free
- Basement: None
- Has fireplace: No
Interior area
- Living area range: 500-599 null
Video & virtual tour
Property
Parking
- Total spaces: 1
- Parking features: Underground
- Has garage: Yes
Features
- Exterior features: Open Balcony
- On waterfront: Yes
Lot
- Features: Clear View, Greenbelt/Conservation, Lake/Pond, Park, Public Transit, Waterfront
Details
- Parcel number: 762430137
Construction
Type & style
- Home type: Apartment
- Property subtype: Apartment
Materials
- Aluminum Siding, Concrete
Community & HOA
Community
- Security: Security Guard, Concierge/Security, Security System
HOA
- Amenities included: Guest Suites, Gym, Indoor Pool, Outdoor Pool, Party Room/Meeting Room, Squash/Racquet Court
- Services included: Heat Included, Water Included, CAC Included, Common Elements Included, Building Insurance Included, Parking Included
- HOA fee: C$499 monthly
- HOA name: TSCC
Location
- Region: Toronto
Financial & listing details
- Annual tax amount: C$2,194
- Date on market: 7/22/2026
Price history
Price history is unavailable.
Public tax history
Tax history is unavailable.
Climate risks
Neighborhood: Mimico
Nearby schools
GreatSchools rating
No schools nearby
We couldn't find any schools near this home.

Similar homes
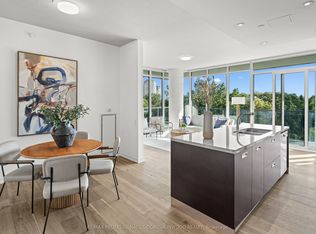
- C$569,0002 bd1 ba-- sqftSouth Beach Condos and Lofts, Toronto, ON M8Y 0B5For Sale
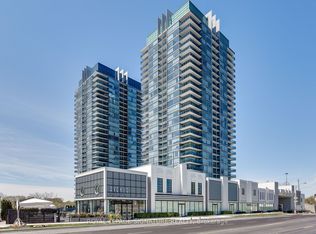 MLS ID #W13600424, ROYAL LEPAGE SIGNATURE REALTY. TRREB
 - C$477,0002 bd2 ba-- sqft33 Shore Breeze Dr #1003, Toronto, ON M8V 0G1For Sale
 MLS ID #W13737292, RE/MAX ULTIMATE REALTY INC.. TRREB
 - C$739,9002 bd2 ba-- sqftIlofts of Mystic Point, Toronto, ON M8Y 0A7For Sale
 MLS ID #W13752478, ROYAL LEPAGE SIGNATURE REALTY. TRREB
 - C$489,8882 bd1 ba-- sqft105 The Queensway Unit 2304, Toronto, ON M6S 5B5For Sale
 MLS ID #W13663872, REMAX YOUR COMMUNITY REALTY. TRREB
