
South Beach Condos! Luxury living meets a cottage-inspired feel in the city! This fabulous 2-bedroom + den, 2-bath corner suite offers an exceptional blend of space, style & amazing views. A wraparound balcony overlooks lush greenery and spectacular sunrises and sunsets to enjoy throughout the day. Floor-to-ceiling windows fill the home with natural light, complemented by soaring 10-ft ceilings and wide-plank hardwood flooring throughout. The bright, open-concept layout features a stylish kitchen with pot lights, stainless steel appliances, marble countertops and centre island combined with the dining and living areas and walk out from the living room to your private balcony to the incredible panoramic views.The sun-filled primary bedroom offers a luxurious ensuite bath, generous natural light and walk in closet. The second bright and spacious bedroom, features a large closet. The versatile den provides an ideal space for a home office, reading area or additional living space.Enjoy exceptional 5-star amenities designed for an elevated lifestyle, including indoor and outdoor pools, fitness centres, basketball and squash courts, sauna and concierge service. Perfectly situated just steps from the waterfront and minutes to downtown, King West, Mimico GO, the Gardiner Expressway, QEW, Highway 427 and Pearson International Airport. ** 2 lockers and 1 parking spot included ** An outstanding opportunity to enjoy sophisticated condo living surrounded by nature, water and spectacular views.
For sale
C$918,000
88 Park Lawn Rd #305, Toronto, ON M8Y 0B5
3beds
2baths
Apartment
Built in ----
-- sqft lot
$-- Zestimate®
C$--/sqft
C$961/mo HOA
What's special
Wraparound balconyOverlooks lush greenerySpectacular sunrises and sunsetsFloor-to-ceiling windowsWide-plank hardwood flooring throughoutBright open-concept layoutStainless steel appliances
- 2 days |
- 5 |
- 0 |
Zillow last checked:
Listing updated:
Listed by:
RE/MAX PROFESSIONALS SIDOROVA INWOOD REALTY
Source: TRREB,MLS®#: W13689408 Originating MLS®#: Toronto Regional Real Estate Board
Originating MLS®#: Toronto Regional Real Estate BoardFacts & features
Interior
Bedrooms & bathrooms
- Bedrooms: 3
- Bathrooms: 2
Primary bedroom
- Description: Primary Bedroom
- Level: Main
- Area: 11.37 Square Meters
- Area source: Other
- Dimensions: 3.74 x 3.04
Bedroom 2
- Description: Bedroom 2
- Level: Main
- Area: 9.34 Square Meters
- Area source: Other
- Dimensions: 3.22 x 2.90
Den
- Description: Den
- Level: Main
- Area: 3.09 Square Meters
- Area source: Other
- Dimensions: 1.97 x 1.57
Dining room
- Description: Dining Room
- Level: Main
- Area: 12.55 Square Meters
- Area source: Other
- Dimensions: 4.10 x 3.06
Foyer
- Description: Foyer
- Level: Main
- Area: 4.03 Square Meters
- Area source: Other
- Dimensions: 2.44 x 1.65
Kitchen
- Description: Kitchen
- Level: Main
- Area: 18.97 Square Meters
- Area source: Other
- Dimensions: 3.96 x 4.79
Living room
- Description: Living Room
- Level: Main
- Area: 16.48 Square Meters
- Area source: Other
- Dimensions: 4.09 x 4.03
Heating
- Forced Air, Gas
Cooling
- Central Air
Appliances
- Laundry: Ensuite
Features
- None
- Basement: None
- Has fireplace: No
Interior area
- Living area range: 1000-1199 null
Video & virtual tour
Property
Parking
- Total spaces: 1
- Parking features: Underground
- Has attached garage: Yes
Features
- Exterior features: Open Balcony
Details
- Parcel number: 762430022
Construction
Type & style
- Home type: Apartment
- Property subtype: Apartment
- Attached to another structure: Yes
Materials
- Concrete
Community & HOA
HOA
- Amenities included: Concierge, Gym, Indoor Pool, Outdoor Pool, Party Room/Meeting Room, Visitor Parking
- Services included: CAC Included, Common Elements Included, Heat Included, Building Insurance Included, Parking Included, Water Included
- HOA fee: C$961 monthly
- HOA name: TSCC
Location
- Region: Toronto
Financial & listing details
- Annual tax amount: C$3,867
- Date on market: 8/18/2026
Price history
Price history is unavailable.
Public tax history
Tax history is unavailable.
Climate risks
Neighborhood: Mimico
Getting around
69 / 100
Somewhat WalkableNearby schools
GreatSchools rating
No schools nearby
We couldn't find any schools near this home.
- C$--2 bd2 ba1k sqft88 Park Lawn Rd #2605, Toronto, ON M8Y0B5Off Market
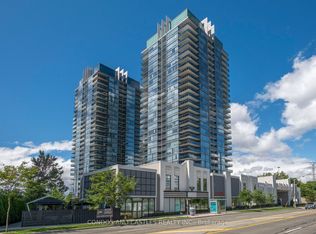
- C$1,625,0004 bd3 ba-- sqft88 Park Lawn Rd #2907, Toronto, ON M8Y0B5For Sale
- C$999,0003 bd2 ba-- sqft88 Park Lawn Rd #LPH2906, Toronto, ON M8Y0B5For Sale

- C$855,0003 bd2 ba-- sqft88 Park Lawn Rd #2611, Toronto, ON M8Y0B5For Sale

- C$499,0001 bd1 ba-- sqft88 Park Lawn Rd #1502, Toronto, ON M8Y0B5For Sale
- C$569,0002 bd1 ba-- sqft88 Park Lawn Rd #1903, Toronto, ON M8Y0B5For Sale
- C$2,5952 bd1 ba-- sqft88 Park Lawn Rd #703, Toronto, ON M8Y0B5For Rent
- C$469,0001 bd1 ba-- sqft88 Park Lawn Rd #801, Toronto, ON M8Y0B5For Sale
Similar homes
- C$949,0003 bd2 ba-- sqft251 Manitoba St #2704, Toronto, ON M8Y 0C7New Construction
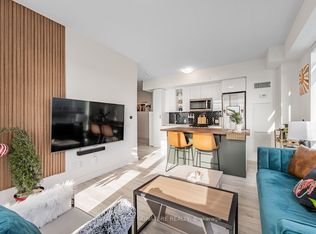 MLS ID #W13672556, ROYAL LEPAGE SIGNATURE REALTY. TRREB
 - C$999,0003 bd2 ba-- sqft88 Park Lawn Rd #Lph2906, Toronto, ON M8Y 0B5For SaleMLS ID #W13609958, RE/MAX PROFESSIONALS INC.. TRREB
- C$855,0003 bd2 ba-- sqft88 Park Lawn Rd #2611, Toronto, ON M8Y 0B5For SaleMLS ID #W13415996, CONDOS AND CASTLES REALTY INC.. TRREB
- C$949,8883 bd2 ba-- sqftMystic Pointe Warehouse Lofts, Toronto, ON M8Y 4G6For Sale
 MLS ID #W13653402, EXP REALTY. TRREB
 - C$829,0003 bd2 ba-- sqft90 Park Lawn Rd #1211, Toronto, ON M8Y 0B6For SaleMLS ID #W13645370, PROPERTY.CA INC.. TRREB
- C$469,0001 bd1 ba-- sqft88 Park Lawn Rd #801, Toronto, ON M8Y 0B5For SaleMLS ID #W13691518, CENTERPOINT REALTY INC.. TRREB
- C$899,0002 bd2 ba-- sqftKey West Condominiums, Toronto, ON M8V 0E5For SaleMLS ID #W13577172, BRAD J. LAMB REALTY 2016 INC.. TRREB
- C$859,9003 bd2 ba-- sqft2261 Lake Shore Blvd W #1010, Toronto, ON M8V 3X1For SaleMLS ID #W13600510, ROYAL LEPAGE REAL ESTATE SERVICES LTD.. TRREB
- C$883,5003 bd2 ba-- sqft30 Shore Breeze Dr #523, Toronto, ON M8V 0J1For SaleMLS ID #W13546900, RIGHT AT HOME REALTY INC.. TRREB
- C$899,0002 bd2 ba-- sqftEAU DU SOLEIL, Toronto, ON M8V 0J1For SaleMLS ID #W13635526, SUTTON GROUP-ADMIRAL REALTY INC.. TRREB
- C$649,0002 bd2 ba-- sqft2269 Lake Shore Blvd W #2105, Toronto, ON M8V 3X6For SaleMLS ID #W13687238, ROYAL LEPAGE REAL ESTATE SERVICES LTD.. TRREB
- C$909,9994 bd3 ba-- sqft210 Manitoba St #11, Toronto, ON M8Y 4G7For SaleMLS ID #W13660894, REMAX YOUR COMMUNITY REALTY. TRREB
- C$699,9992 bd1 ba-- sqft2261 Lake Shore Blvd W #607, Toronto, ON M8V 3X1For SaleMLS ID #W13684650, RE/MAX REALTY ENTERPRISES INC.. TRREB
- C$629,0002 bd2 ba-- sqft190 Manitoba St #904, Toronto, ON M8Y 3Y8For SaleMLS ID #W13698026, HARVEY KALLES REAL ESTATE LTD.. TRREB
- C$829,9003 bd2 ba-- sqft2200 Lake Shore Blvd W Unit 1809, Toronto, ON M8V 1A4For SaleMLS ID #W13474946, RE/MAX HALLMARK REALTY LTD.. TRREB
- C$749,0003 bd2 ba-- sqft30 Shore Breeze Dr #231, Toronto, ON M8V 0J1For SaleMLS ID #W13670534, REAL ONE REALTY INC.. TRREB
- C$799,9993 bd2 ba-- sqft185 Legion Rd N #1808, Toronto, ON M8Y 0A1For SaleMLS ID #W13410560, IQI GLOBAL REAL ESTATE. TRREB
- C$875,0002 bd2 ba-- sqftKey West Condominiums, Toronto, ON M8V 0E5For SaleMLS ID #W13577290, BRAD J. LAMB REALTY 2016 INC.. TRREB
- C$489,0002 bd1 ba-- sqft165 Legion Rd N #1634, Toronto, ON M8Y 0B3For SaleMLS ID #W13692720, Century 21 Miller Real Estate Ltd., Brokerage. TRREB
- C$699,9003 bd2 ba-- sqft10 Park Lawn Rd #809, Toronto, ON M8V 0H9For SaleMLS ID #W13666588, RE/MAX REAL ESTATE CENTRE INC.. TRREB
