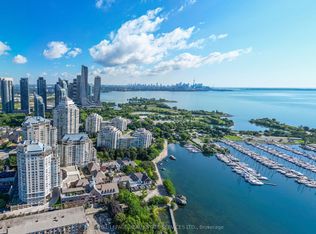
Award Winning Marina Del Rey, Gated Waterfront Community With Resort Style Amenities. Spacious unit with floor-to-ceiling south-east unobstructed views of lake, protected parkland and Metropolitan Toronto City Skyline. Steps To The Waterfront, Parks, Trails, Marina, restaurants, And Transit With Easy Access To Downtown Toronto. The Malibu Club provides residents with all the amenities of a private club incl gym, squash courts, tennis courts, indoor pool, sauna, library, billiard/game room, party room, terrace, and outdoor patio overlooking the marina. The meeting spaces host a variety of clubs for residents, the shared BBQ area is surrounded by pristine gardens and walkways. All inclusive maintenance fees including internet! Ample visitor parking, with 24 hour concierge offers safety, privacy and security. ** Some photos have been virtually staged**
For sale
C$749,999
2261 Lake Shore Blvd W #607, Toronto, ON M8V 3X1
2beds
1baths
Apartment
Built in ----
-- sqft lot
$-- Zestimate®
C$--/sqft
C$911/mo HOA
What's special
- 45 days |
- 1 |
- 0 |
Zillow last checked:
Listing updated:
Listed by:
RE/MAX REALTY ENTERPRISES INC.
Source: TRREB,MLS®#: W13486514 Originating MLS®#: Toronto Regional Real Estate Board
Originating MLS®#: Toronto Regional Real Estate BoardFacts & features
Interior
Bedrooms & bathrooms
- Bedrooms: 2
- Bathrooms: 1
Primary bedroom
- Level: Main
- Dimensions: 4.55 x 3.15
Breakfast
- Level: Main
- Dimensions: 3.33 x 2.13
Den
- Level: Main
- Dimensions: 2.95 x 2.16
Dining room
- Level: Main
- Dimensions: 2.87 x 1.91
Kitchen
- Level: Main
- Dimensions: 3.25 x 1.8
Living room
- Level: Main
- Dimensions: 5.36 x 5.31
Heating
- Forced Air, Gas
Cooling
- Central Air
Appliances
- Laundry: In-Suite Laundry
Features
- Other
- Basement: None
- Has fireplace: No
Interior area
- Living area range: 800-899 null
Video & virtual tour
Property
Parking
- Total spaces: 1
- Parking features: Garage
- Has garage: Yes
Features
- Stories: 1
- Has view: Yes
- View description: Bridge(s), Lake, Park/Greenbelt, Trees/Woods
- Has water view: Yes
- Water view: Lake
Lot
- Features: Greenbelt/Conservation, Marina, Park, Public Transit, Waterfront, Wooded/Treed
Details
- Parcel number: 118640127
Construction
Type & style
- Home type: Apartment
- Property subtype: Apartment
Materials
- Concrete
Community & HOA
Community
- Security: Concierge/Security
HOA
- Amenities included: Car Wash, Club House, Gym, Squash/Racquet Court, Tennis Court, Visitor Parking
- Services included: Heat Included, Hydro Included, Water Included, Cable TV Included, Common Elements Included, Building Insurance Included, Parking Included
- HOA fee: C$911 monthly
- HOA name: MTCC
Location
- Region: Toronto
Financial & listing details
- Annual tax amount: C$2,594
- Date on market: 6/24/2026
R
RE/MAX REALTY ENTERPRISES INC.
By pressing Contact Agent, you agree that the real estate professional identified above may call/text you about your search, which may involve use of automated means and pre-recorded/artificial voices. You don't need to consent as a condition of buying any property, goods, or services. Message/data rates may apply. You also agree to our Terms of Use. Zillow does not endorse any real estate professionals. We may share information about your recent and future site activity with your agent to help them understand what you're looking for in a home.
Price history
Price history is unavailable.
Public tax history
Tax history is unavailable.
Climate risks
Neighborhood: Mimico
Nearby schools
GreatSchools rating
No schools nearby
We couldn't find any schools near this home.
- C$859,9003 bd2 ba-- sqft2261 Lake Shore Blvd W #1010, Toronto, ON M8V3X1For Sale

- C$3,8003 bd2 ba-- sqft2261 Lake Shore Blvd W #519, Toronto, ON M8V3X1For Rent
- C$679,0002 bd2 ba-- sqft2269 Lake Shore Blvd W #1207, Toronto, ON M8V3X6For Sale

- C$1,456,0002 bd2 ba-- sqft2269 Lake Shore Blvd W #3201, Toronto, ON M8V3X6For Sale

- C$799,0002 bd2 ba-- sqft2269 Lake Shore Blvd W #511, Toronto, ON M8V3X6For Sale
- C$695,0002 bd2 ba-- sqft2269 Lake Shore Blvd W #510, Toronto, ON M8V3X6For Sale
- C$695,0002 bd2 ba-- sqft2269 Lake Shore Blvd W #2105, Toronto, ON M8V3X6For Sale
- C$799,0002 bd2 ba-- sqft2267 Lake Shore Blvd W #723, Toronto, ON M8V3X2For Sale
Similar homes
- C$699,9002 bd2 ba-- sqft30 Hayden St #404, Toronto, ON M4Y 3B8For Sale
 MLS ID #C13654454, RIGHT AT HOME REALTY INC.. TRREB
 - C$599,9002 bd2 ba-- sqft190 Manitoba St #209, Toronto, ON M8Y 3Y8For Sale
 MLS ID #W13157146, RE/MAX HALLMARK REALTY LTD.. TRREB
 - C$699,9002 bd2 ba-- sqftCrystal Towers, Toronto, ON M6A 3E2For Sale
 MLS ID #C13642286, RE/MAX REALTRON REALTY INC.. TRREB
 - C$549,9002 bd2 ba-- sqftGrenadier Gardens, Toronto, ON M6S 3N5For Sale
 MLS ID #W13620774, ROYAL LEPAGE SIGNATURE REALTY. TRREB
 - C$629,0002 bd2 ba-- sqftKing West Condominiums, Toronto, ON M6K 0A2For SaleMLS ID #C13624632, RE/MAX ATRIUM HOME REALTY. TRREB
- C$749,0003 bd2 ba-- sqft920 Sheppard Ave W #711, Toronto, ON M3H 0A2For SaleMLS ID #C13497092, RE/MAX EXCEL REALTY LTD.. TRREB
- C$799,0002 bd2 ba-- sqft5 Rosehill Ave #609, Toronto, ON M4T 3A6For SaleMLS ID #C13621140, ROYAL LEPAGE PEACELAND GRACE HUANG REALTY. TRREB
- C$725,0002 bd1 ba-- sqftDomus Lofts, Toronto, ON M5R 3T5For SaleMLS ID #C13459476, SOTHEBY'S INTERNATIONAL REALTY CANADA. TRREB
- C$629,0002 bd2 ba-- sqft125 Western Battery Rd #909, Toronto, ON M6K 3R8For SaleMLS ID #C13569104, RE/MAX PROFESSIONALS INC.. TRREB
- C$725,0002 bd2 ba-- sqft650 Mount Pleasant Rd #508, Toronto, ON M4S 2N5For SaleMLS ID #C13155560, HOMELIFE/ROMANO REALTY LTD.. TRREB
- C$749,9983 bd2 ba-- sqft55 Kingsbridge Garden Cir #2310, Mississauga, ON L5R 1Y1For SaleMLS ID #W13478804, ROYAL LEPAGE SIGNATURE REALTY. TRREB
- C$645,9002 bd2 ba-- sqft5 Concorde Pl #3302, Toronto, ON M3C 3M8For SaleMLS ID #C13651480, HOMELIFE/CIMERMAN REAL ESTATE LIMITED. TRREB
- C$839,0003 bd2 ba-- sqft2055 Danforth Ave #414, Toronto, ON M4C 1J8For SaleMLS ID #E13641658, RE/MAX HALLMARK REALTY LTD.. TRREB
- C$759,9902 bd1 ba-- sqft217 Saint George St #25, Toronto, ON M5R 3S7For SaleMLS ID #C13543362, RE/MAX ULTIMATE REALTY INC.. TRREB
- C$618,0003 bd2 ba-- sqft299 Mill Rd #210, Toronto, ON M9C 4V9For SaleMLS ID #W13587416, ROYAL LEPAGE TERREQUITY REALTY. TRREB
- C$749,0003 bd2 ba-- sqft7420 Bathurst St #812, Vaughan, ON L4J 6X4For SaleMLS ID #N13606846, RE/MAX REALTRON REALTY INC.. TRREB
- C$599,8002 bd1 ba-- sqftICON II, Toronto, ON M5V 3P6For SaleMLS ID #C13597906, ROYAL LEPAGE TERREQUITY PORTFOLIO REALTY. TRREB
- C$849,0002 bd2 ba-- sqft360 Bloor St E #301, Toronto, ON M4W 3M3For SaleMLS ID #C13489084, RE/MAX REALTRON BARRY COHEN HOMES INC.. TRREB
- C$639,0003 bd3 ba-- sqft296 Mill Rd #E8, Toronto, ON M9C 4X8For SaleMLS ID #W13451420, Signature Elite Realty Ltd.. TRREB
- C$839,0003 bd3 ba-- sqftThe Fairways, Mississauga, ON L5E 3E1For SaleMLS ID #W13219752, RE/MAX REAL ESTATE CENTRE INC.. TRREB
