Welcome to ICON Condos by Tridel, one of downtown Toronto's most sought-after residences, perfectly situated in the heart of the vibrant Entertainment District. This beautifully renovated 716 sq. ft. suite offers an exceptional combination of style, functionality, and an unbeatable location. Bathed in natural light through its desirable south-facing exposure, this spacious onebedroom-plus-den residence boasts spectacular city skyline and CN Tower views from both the living space and the oversized private balcony. Thoughtfully designed with an outstanding layout, every square foot is maximized for comfortable everyday living and effortless entertaining. The contemporary renovated interior features a modern kitchen, and premium finishes throughout. The generously sized primary bedroom offers a large picture window, double closet, and abundant natural light, while the versatile den provides the perfect space for a home office, guest room, or hybrid second bedroom. Complete with owned parking, this suite delivers exceptional value in the heart of the city. The outstanding amenities include a 24-hour concierge, fully equipped fitness centre, indoor pool, sauna, party room, billiards lounge, visitor parking, beautifully landscaped rooftop with BBQ area. Step outside your door to experience the very best of downtown living. Walk to King West, The Well, Queen West, the Financial District, Rogers Centre, Scotiabank Arena, CN Tower, Harbourfront, Stackt Market, world-class restaurants, cafés, theatres, nightlife, grocery stores, and everyday conveniences. With TTC at your doorstep and easy access to Union Station, the Gardiner Expressway, and Billy Bishop Airport, this is truly urban living at its finest.
For sale
C$599,800
250 Wellington St W #635, Toronto, ON M5V 3P6
2beds
1baths
Apartment
Built in ----
-- sqft lot
$-- Zestimate®
C$--/sqft
C$818/mo HOA
What's special
Oversized private balconyContemporary renovated interiorModern kitchenPremium finishes throughoutGenerously sized primary bedroomLarge picture windowDouble closet
- 4 days |
- 10 |
- 0 |
Zillow last checked:
Listing updated:
Listed by:
ROYAL LEPAGE TERREQUITY PORTFOLIO REALTY
Source: TRREB,MLS®#: C13597906 Originating MLS®#: Toronto Regional Real Estate Board
Originating MLS®#: Toronto Regional Real Estate BoardFacts & features
Interior
Bedrooms & bathrooms
- Bedrooms: 2
- Bathrooms: 1
Primary bedroom
- Level: Flat
- Dimensions: 33.94 x 3.04
Den
- Level: Flat
- Dimensions: 3.13 x 2.43
Dining room
- Level: Flat
- Dimensions: 5.18 x 3.13
Kitchen
- Level: Flat
- Dimensions: 2.43 x 2.43
Living room
- Level: Flat
- Dimensions: 5.18 x 3.13
Heating
- Fan Coil, Gas
Cooling
- Central Air
Appliances
- Laundry: Ensuite
Features
- Flooring: Carpet Free
- Basement: None
- Has fireplace: No
Interior area
- Living area range: 700-799 null
Video & virtual tour
Property
Parking
- Total spaces: 1
- Parking features: Underground
- Has garage: Yes
Features
- Exterior features: Open Balcony
- Has view: Yes
- View description: City, Clear, Downtown
Lot
- Features: Clear View, Library, Park, Public Transit
Details
- Parcel number: 125490110
Construction
Type & style
- Home type: Apartment
- Property subtype: Apartment
Materials
- Brick
Community & HOA
Community
- Security: Concierge/Security
HOA
- Amenities included: Bus Ctr (WiFi Bldg), Community BBQ, Concierge, Gym, Lap Pool, Visitor Parking
- Services included: Heat Included, Hydro Included, Water Included, CAC Included, Common Elements Included, Building Insurance Included, Parking Included
- HOA fee: C$818 monthly
- HOA name: TSCC
Location
- Region: Toronto
Financial & listing details
- Annual tax amount: C$3,024
- Date on market: 7/23/2026
ROYAL LEPAGE TERREQUITY PORTFOLIO REALTY
ROYAL LEPAGE TERREQUITY PORTFOLIO REALTY
By pressing Contact Agent, you agree that the real estate professional identified above may call/text you about your search, which may involve use of automated means and pre-recorded/artificial voices. You don't need to consent as a condition of buying any property, goods, or services. Message/data rates may apply. You also agree to our Terms of Use. Zillow does not endorse any real estate professionals. We may share information about your recent and future site activity with your agent to help them understand what you're looking for in a home.
Price history
Price history is unavailable.
Public tax history
Tax history is unavailable.
Climate risks
Neighborhood: Waterfront Communities
Nearby schools
GreatSchools rating
No schools nearby
We couldn't find any schools near this home.
- C$--1 bd1 ba550 sqft250 Wellington St W #330, Toronto, ON M5V3P6Off Market
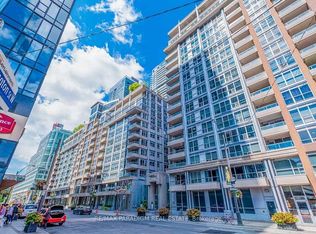
- C$5,9952 bd2 ba-- sqft250 Wellington St W #PENTHOUSE 40, Toronto, ON M5V3P6For Rent

- C$3,7002 bd1 ba-- sqft250 Wellington St W #436, Toronto, ON M5V3P6For Rent
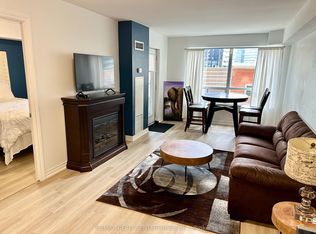
- C$499,9952 bd1 ba-- sqft250 Wellington St W #329, Toronto, ON M5V3P6For Sale

- C$--1 bd1 ba588 sqft250 Wellington St W, Toronto, ON M5V3P6Off Market
- C$748,0001 bd1 ba720 sqft270 Wellington St W #409, Toronto, ON M5V3P5For Sale
- C$2,4502 bd1 ba-- sqft270 Wellington St W #502, Toronto, ON M5V3P5For Rent
- C$420,0002 bd1 ba-- sqft270 Wellington St W #413, Toronto, ON M5V3P5For Sale
- C$2,2502 bd1 ba-- sqft270 Wellington St W #802, Toronto, ON M5V3P5For Rent
Similar homes
- C$569,9002 bd1 ba-- sqft231 Fort York Blvd #1102, Toronto, ON M5V 1B2For Sale
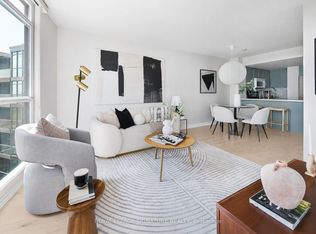 MLS ID #C13603730, ROYAL LEPAGE SIGNATURE REALTY. TRREB
 - C$498,8002 bd1 ba-- sqft393 King St W #706, Toronto, ON M5V 3G8For Sale
 MLS ID #C13598696, ENGEL & VOLKERS TORONTO CITY. TRREB
 - C$590,0002 bd1 ba-- sqft19 Grand Trunk Cres #3708, Toronto, ON M5J 3A3For Sale
 MLS ID #C13583368, KELLER WILLIAMS REFERRED URBAN REALTY. TRREB
 - C$624,0002 bd1 ba-- sqft318 Richmond St W #3805, Toronto, ON M5V 0B4For Sale
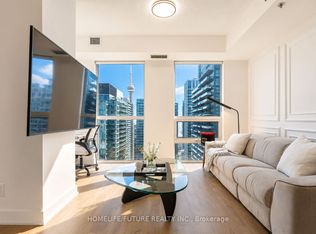 MLS ID #C13565608, HOMELIFE/FUTURE REALTY INC.. TRREB
 - C$649,9002 bd1 ba-- sqft470 Front St W #1408, Toronto, ON M5V 0V6For SaleMLS ID #C13568718, NU STREAM REALTY (TORONTO) INC.. TRREB
- C$629,0002 bd2 ba-- sqft125 Western Battery Rd #909, Toronto, ON M6K 3R8For SaleMLS ID #C13569104, RE/MAX PROFESSIONALS INC.. TRREB
- C$549,0002 bd1 ba-- sqft393 King St W #904, Toronto, ON M5V 3G8For SaleMLS ID #C12772878, ROYAL LEPAGE REAL ESTATE SERVICES LTD.. TRREB
- C$599,9001 bd1 ba-- sqft140 Simcoe St #Penthouse 12, Toronto, ON M5H 4E9For SaleMLS ID #C13424982, CENTURY 21 MILLER REAL ESTATE LTD.. TRREB
- C$549,0002 bd1 ba-- sqftCitySphere, Toronto, ON M5V 3C9For SaleMLS ID #C12886200, CENTURY 21 LEADING EDGE REALTY INC.. TRREB
- C$568,0001 bd1 ba-- sqft44 Gerrard St W #1507, Toronto, ON M5G 2K2For SaleMLS ID #C13542546, HOMELIFE LANDMARK REALTY INC.. TRREB
- C$588,0002 bd1 ba-- sqft51 E Liberty St #1315, Toronto, ON M6KFor SaleMLS ID #C13434954, SUTTON GROUP-ADMIRAL REALTY INC.. TRREB
- C$579,0002 bd2 ba-- sqft51 E Liberty St #202, Toronto, ON M6KFor SaleMLS ID #C13444500, ROYAL LEPAGE SIGNATURE REALTY. TRREB
- C$629,0002 bd1 ba-- sqftKing West Condominiums, Toronto, ON M6K 1Y4For SaleMLS ID #C13177392, CHESTNUT PARK REAL ESTATE LIMITED. TRREB
- C$689,9002 bd2 ba-- sqftWaterclub 2, Toronto, ON M5J 2Y5For SaleMLS ID #C13523760, RE/MAX ALL-STARS REALTY INC.. TRREB
- C$569,9001 bd1 ba-- sqft909 Bay St #2303, Toronto, ON M5S 3G2For SaleMLS ID #C13525262, SOTHEBY'S INTERNATIONAL REALTY CANADA. TRREB
- C$515,0002 bd1 ba-- sqftThe Bridge Condos, Toronto, ON M6K 0A5For SaleMLS ID #W13562310, ROYAL LEPAGE SIGNATURE REALTY. TRREB
- C$579,9002 bd1 ba-- sqft212 Eglinton Ave E #1005, Toronto, ON M4P 0A3For SaleMLS ID #C13172094, SUTTON GROUP-ADMIRAL REALTY INC.. TRREB
- C$749,9003 bd2 ba-- sqft220 Victoria St #1307, Toronto, ON M5B 2R6For SaleMLS ID #C13566838, SOTHEBY'S INTERNATIONAL REALTY CANADA. TRREB
- C$618,0003 bd2 ba-- sqft299 Mill Rd #210, Toronto, ON M9C 4V9For SaleMLS ID #W13587416, ROYAL LEPAGE TERREQUITY REALTY. TRREB
- C$510,0002 bd2 ba-- sqft225 Wellesley St E #811, Toronto, ON M4X 1X8For SaleMLS ID #C13460140, SAGE REAL ESTATE LIMITED. TRREB
