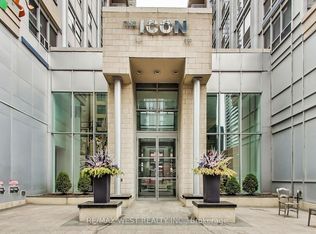
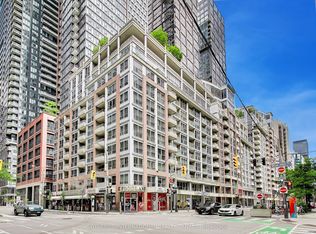
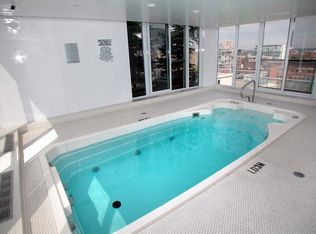
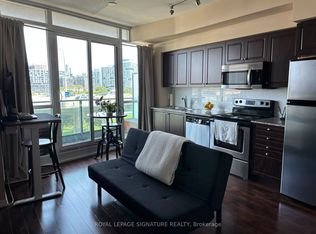
Enjoy Toronto's vibrant Entertainment District in this beautifully maintained, approximately 680 sq. ft. 1-bedroom + den, 1 bathroom condo. Featuring a bright and spacious living area with large patio doors leading to a private balcony with city views. The functional kitchen offers ample storage, complemented by a generous dining area ideal for entertaining. The bedroom is well-sized and inviting, and the unit includes in-suite laundry for added convenience. Residents enjoy access to premium building amenities, including a gym, pool, dry sauna, rooftop patio, concierge, party/common room, and BBQ area. A convenience store is also located within the building. Situated in the heart of the Entertainment District, steps to shopping, dining, and everyday amenities, with excellent access to public transit for easy commuting. Maintenance fees include utilities such as heat, hydro, and water. Internet and cable are extra and are not included in the maintnance fees. Pets subject to building rules. Please note the unit is currently tenanted until July 1st. The elevator booking fee is required and will be refunded provided there is no damage to the elevator, as it functions as an elevator damage deposit.
For sale
C$379,000
270 Wellington St W #413, Toronto, ON M5V 3P5
2beds
1baths
Apartment
Built in ----
-- sqft lot
$-- Zestimate®
C$--/sqft
C$852/mo HOA
What's special
- 76 days
- 65
- 1
Zillow last checked:
Listing updated:
Listed by:
ADVISORS REALTY
Source: TRREB,MLS®#: C12996760 Originating MLS®#: Toronto Regional Real Estate Board
Originating MLS®#: Toronto Regional Real Estate BoardFacts & features
Interior
Bedrooms & bathrooms
- Bedrooms: 2
- Bathrooms: 1
Primary bedroom
- Description: Primary Bedroom
- Level: Ground
- Area: 9.14 Square Meters
- Area source: Other
- Dimensions: 3.73 x 2.45
Den
- Description: Den
- Level: Ground
- Area: 8.38 Square Meters
- Area source: Other
- Dimensions: 3.42 x 2.45
Dining room
- Description: Dining Room
- Level: Ground
- Area: 15.93 Square Meters
- Area source: Other
- Dimensions: 5.53 x 2.88
Kitchen
- Description: Kitchen
- Level: Ground
- Area: 7.69 Square Meters
- Area source: Other
- Dimensions: 2.67 x 2.88
Living room
- Description: Living Room
- Level: Ground
- Area: 15.93 Square Meters
- Area source: Other
- Dimensions: 5.53 x 2.88
Heating
- Forced Air, Gas
Cooling
- Central Air
Appliances
- Laundry: In-Suite Laundry
Features
- None
- Basement: None
- Has fireplace: No
Interior area
- Living area range: 600-699 null
Property
Parking
- Parking features: Garage - Attached
- Has attached garage: Yes
Features
- Exterior features: Open Balcony
- On waterfront: Yes
Lot
- Features: Arts Centre, Hospital, Park, Public Transit, School, Waterfront
Construction
Type & style
- Home type: Apartment
- Property subtype: Apartment
- Attached to another structure: Yes
Materials
- Brick
Community & HOA
HOA
- Amenities included: Gym, Concierge, Indoor Pool, Party Room/Meeting Room, Rooftop Deck/Garden, Bike Storage
- Services included: CAC Included, Common Elements Included, Heat Included, Hydro Included, Building Insurance Included, Parking Included, Water Included
- HOA fee: C$852 monthly
- HOA name: TSCC
Location
- Region: Toronto
Financial & listing details
- Annual tax amount: C$2,639
- Date on market: 6/26/2026
Price history
Price history is unavailable.
Public tax history
Tax history is unavailable.
Climate risks
Neighborhood: Waterfront Communities
Nearby schools
GreatSchools rating
No schools nearby
We couldn't find any schools near this home.
Similar homes
- C$399,9991 bd1 ba-- sqft85 E Liberty St #530, Toronto, ON M6K 0A2For Sale
 MLS ID #C13760158, CITY PLUS REALTY INC.. TRREB
 - C$379,900-- bd1 ba-- sqftNeptune Condo, Toronto, ON M5V 4A2For SaleMLS ID #C13699098, RIGHT AT HOME REALTY INC.. TRREB
- C$404,9002 bd1 ba-- sqftYorktown on the Park, Toronto, ON M5A 4M8For Sale
 MLS ID #C13715086, RE/MAX REALTRON REALTY INC.. TRREB
 - C$399,0001 bd1 ba-- sqft209 Fort York Blvd #868, Toronto, ON M5V 4A1For Sale
 MLS ID #C13596266, ROYAL LEPAGE SIGNATURE REALTY. TRREB
