
Luxury Living in a Fully Renovated End-Unit Condo. Sophistication meets comfort in this impeccably redesigned 2-bedroom, 2-bathroom end-unit condo. The chef-inspired kitchen serves as the heart of the home, showcasing a striking Quartz waterfall countertop and premium custom cabinetry. Designed for seamless entertaining, the bright open-concept living and dining area flows effortlessly onto a private balcony-the perfect spot to unwind. Retreat to the peaceful primary suite, complete with a spa-inspired ensuite bathroom. Every corner of this home has been meticulously upgraded, featuring custom mood lighting, elegant chandeliers, modern pot lights, and a blend of rich hardwood and ceramic flooring. Premium Features & Amenities:2022 LG Appliances Included: Fridge, stove, dishwasher, washer, and dryer. Building Perks: Rooftop terrace with BBQs and a private meeting room. Over $120K in Upgrades. Parking and Locker are also owned. Maintenance fees include all utilities for effortless management.
For sale
C$975,000
270 Wellington St W #1005, Toronto, ON M5V 3P5
2beds
2baths
Condominium
Built in ----
-- sqft lot
$-- Zestimate®
C$--/sqft
C$1,196/mo HOA
What's special
Chef-inspired kitchenStriking quartz waterfall countertopPremium custom cabinetryPrivate balconyPeaceful primary suiteSpa-inspired ensuite bathroomCustom mood lighting
- 40 days |
- 97 |
- 0 |
Zillow last checked:
Listing updated:
Listed by:
SOTHEBY'S INTERNATIONAL REALTY CANADA
Source: TRREB,MLS®#: C13466572 Originating MLS®#: Toronto Regional Real Estate Board
Originating MLS®#: Toronto Regional Real Estate BoardFacts & features
Interior
Bedrooms & bathrooms
- Bedrooms: 2
- Bathrooms: 2
Heating
- Forced Air, Gas
Cooling
- Central Air
Appliances
- Laundry: Ensuite
Features
- Flooring: Carpet Free
- Basement: None
- Has fireplace: No
Interior area
- Living area range: 800-899 null
Video & virtual tour
Property
Parking
- Total spaces: 1
- Parking features: Underground
- Has garage: Yes
Accessibility
- Accessibility features: Open Floor Plan
Features
- Stories: 1
- Patio & porch: Deck, Patio
- Exterior features: Controlled Entry, Open Balcony
- Has view: Yes
- View description: City
- Waterfront features: None
Lot
- Features: Public Transit, Rectangular Lot
- Topography: Flat
Details
- Parcel number: 124410210
Construction
Type & style
- Home type: Condo
- Property subtype: Condominium
Materials
- Concrete
- Foundation: Concrete
Community & HOA
Community
- Security: Carbon Monoxide Detector(s), Concierge/Security
HOA
- Amenities included: Bike Storage, Community BBQ, Concierge, Elevator, Gym, Party Room/Meeting Room
- Services included: Heat Included, Hydro Included, Water Included, CAC Included, Common Elements Included, Building Insurance Included
- HOA fee: C$1,196 monthly
- HOA name: TSCC
Location
- Region: Toronto
Financial & listing details
- Annual tax amount: C$3,660
- Date on market: 6/19/2026
SOTHEBY'S INTERNATIONAL REALTY CANADA
SOTHEBY'S INTERNATIONAL REALTY CANADA
By pressing Contact Agent, you agree that the real estate professional identified above may call/text you about your search, which may involve use of automated means and pre-recorded/artificial voices. You don't need to consent as a condition of buying any property, goods, or services. Message/data rates may apply. You also agree to our Terms of Use. Zillow does not endorse any real estate professionals. We may share information about your recent and future site activity with your agent to help them understand what you're looking for in a home.
Price history
Price history is unavailable.
Public tax history
Tax history is unavailable.
Climate risks
Neighborhood: Waterfront Communities
Nearby schools
GreatSchools rating
No schools nearby
We couldn't find any schools near this home.
- C$2,4502 bd1 ba-- sqft270 Wellington St W #502, Toronto, ON M5V3P5For Rent
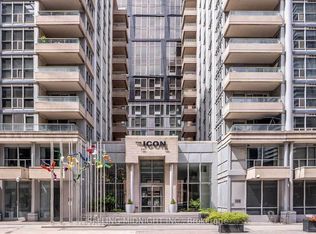
- C$420,0002 bd1 ba-- sqft270 Wellington St W #413, Toronto, ON M5V3P5For Sale
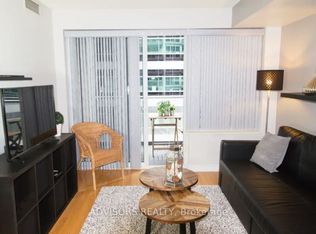
- C$2,2502 bd1 ba-- sqft270 Wellington St W #802, Toronto, ON M5V3P5For Rent
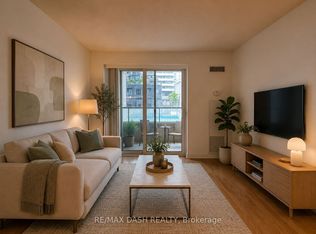
- C$--2 bd2 ba780 sqft270 Wellington St W #510, Toronto, ON M5V3P5Off Market
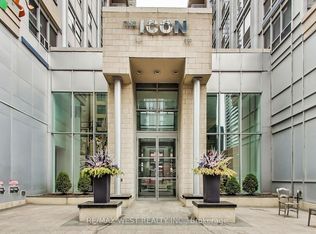
- C$498,0002 bd1 ba-- sqft270 Wellington St W #1124, Toronto, ON M5V3P5For Sale
- C$3,1002 bd2 ba-- sqft270 Wellington St W #710, Toronto, ON M5V3P5For Rent
- C$489,9002 bd1 ba-- sqft270 Wellington St W #313, Toronto, ON M5V3P5For Sale
- C$--1 bd1 ba640 sqft270 Wellington St W, Toronto, ON M5V3P5Off Market
Similar homes
- C$993,0002 bd2 ba-- sqft80 John St #2303, Toronto, ON M5V 3X4For Sale
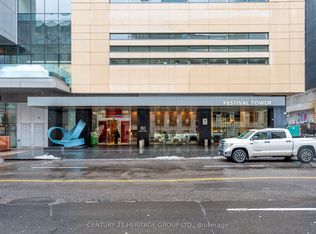 MLS ID #C12811840, CENTURY 21 HERITAGE GROUP LTD.. TRREB
 - C$897,0002 bd2 ba-- sqft30 Grand Trunk Cres #1911, Toronto, ON M5J 3A4For Sale
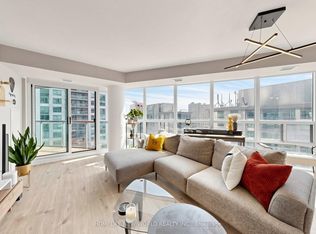 MLS ID #C13572840, HOMELIFE NEW WORLD REALTY INC.. TRREB
 - C$929,0002 bd3 ba-- sqft20 Bruyeres Mews #Townhouse 12, Toronto, ON M5V 0G8For Sale
 MLS ID #C13541242, RE/MAX REALTRON REALTY INC.. TRREB
 - C$1,278,0004 bd2 ba-- sqft33 University Ave #2506, Toronto, ON M5J 2S7For Sale
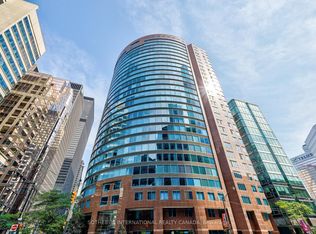 MLS ID #C13607038, SOTHEBY'S INTERNATIONAL REALTY CANADA. TRREB
 - C$498,8002 bd1 ba-- sqft393 King St W #706, Toronto, ON M5V 3G8For SaleMLS ID #C13598696, ENGEL & VOLKERS TORONTO CITY. TRREB
- C$999,8883 bd3 ba-- sqft609 Sherbourne St #1204, Toronto, ON M4X 0A4New ConstructionMLS ID #C13514196, RE/MAX CROSSROADS REALTY INC.. TRREB
- C$1,149,8003 bd2 ba-- sqftConnium, Toronto, ON M5T 3A4For SaleMLS ID #C13492726, CHESTNUT PARK REAL ESTATE LIMITED. TRREB
- C$988,0003 bd2 ba-- sqftAYC Condos, Toronto, ON M5R 0C2New ConstructionMLS ID #C13542202, SUTTON GROUP-ADMIRAL REALTY INC.. TRREB
- C$1,099,9003 bd2 ba-- sqftKings Landing Condominiums, Toronto, ON M5V 2Y4For SaleMLS ID #C13162718, CHESTNUT PARK REAL ESTATE LIMITED. TRREB
- C$949,0003 bd2 ba-- sqft35 Hayden St #2701, Toronto, ON M4Y 3C3For SaleMLS ID #C12953712, HOMELIFE LANDMARK REALTY INC.. TRREB
- C$699,9003 bd2 ba-- sqft8 Telegram Mews #1006, Toronto, ON M5V 3Z5For SaleMLS ID #C13562134, DAN PLOWMAN TEAM REALTY INC.. TRREB
- C$850,0002 bd2 ba-- sqft488 University Ave #3901, Toronto, ON M5G 0C1For SaleMLS ID #C12994256, SUTTON GROUP KINGS CROSS INC.. TRREB
- C$575,0002 bd2 ba-- sqft170 Sumach St #907, Toronto, ON M5A 0C3For SaleMLS ID #C13616320, SUTTON GROUP-ADMIRAL REALTY INC.. TRREB
- C$875,0002 bd2 ba-- sqft83 Redpath Residences, Toronto, ON M4S 0A2For SaleMLS ID #C13528372, ROYAL LEPAGE REAL ESTATE SERVICES HEAPS ESTRIN TEAM. TRREB
- C$888,8882 bd2 ba-- sqft360 Bloor St E #601, Toronto, ON M4W 3M3For SaleMLS ID #C13473156, ROYAL LEPAGE CREDIT VALLEY REAL ESTATE. TRREB
- C$849,0003 bd2 ba-- sqft21 Grand Magazine St #908, Toronto, ON M5V 1B5For SaleMLS ID #C13051288, Royal LePage Real Estate Associates. TRREB
- C$849,0002 bd2 ba-- sqft360 Bloor St E #301, Toronto, ON M4W 3M3For SaleMLS ID #C13489084, RE/MAX REALTRON BARRY COHEN HOMES INC.. TRREB
- C$599,0002 bd1 ba-- sqftImperial Plaza, Toronto, ON M4V 1N5For SaleMLS ID #C13617468, CHESTNUT PARK REAL ESTATE LIMITED. TRREB
- C$895,0002 bd2 ba-- sqftNevis Condos, Toronto, ON M8V 4C1For SaleMLS ID #W13507046, SOTHEBY'S INTERNATIONAL REALTY CANADA. TRREB
- C$739,0002 bd2 ba-- sqft39 Queens Quay E #837, Toronto, ON M5E 0A5For SaleMLS ID #C13222242, COLDWELL BANKER DREAM CITY REALTY. TRREB
