Life by the water feels different at Nevis Villa Condos. Tucked along the Mimico shoreline in the heart of Humber Bay Shores, this boutique residence offers a quieter, more intimate take on waterfront living, with just 29 suites across five storeys and beautiful views of the lake and city skyline woven into everyday life. Welcome to Suite 302 - a bright and spacious 2-bedroom, 2-bathroom suite offering 1,145 square feet of well-designed living space. Sunlight fills the home through oversized windows, while the electric fireplace adds warmth and character to the main living area. Step out to your private balcony, complete with a gas line for BBQing, and enjoy peaceful views over a lush canopy of trees. The primary suite is a true retreat, featuring a generous walk-in closet and a 5-piece ensuite designed for comfort and relaxation. With in-suite laundry, parking, and a locker included, this home checks all the boxes. Residents of Nevis Villa enjoy a full range of amenities, including 24-hour concierge service, a fitness centre, sauna, resident lounge, billiards room, and car wash bay. The rooftop garden terrace is a standout, offering a beautiful space to entertain with a fireplace, BBQ area, and lake views. Outside your door, Humber Bay's waterfront lifestyle awaits. The Martin Goodman Trail is just steps away for walks, runs, or bike rides along the lake, while nearby parks, cafés, shops, and the yacht club add to the neighbourhood's charm. With the Humber Bay Arch Bridge, Sheldon Lookout, and Humber Bay Shore Park all close by, this is a location that makes it easy to enjoy the very best of Toronto's lakeside living.
For sale
C$895,000
80 Palace Pier Ct #302, Toronto, ON M8V 4C1
2beds
2baths
Apartment
Built in ----
-- sqft lot
$-- Zestimate®
C$--/sqft
C$1,371/mo HOA
What's special
In-suite laundry
- 71 days
- 16
- 0
Zillow last checked:
Listing updated:
Listed by:
SOTHEBY'S INTERNATIONAL REALTY CANADA
Source: TRREB,MLS®#: W13507046 Originating MLS®#: Toronto Regional Real Estate Board
Originating MLS®#: Toronto Regional Real Estate BoardFacts & features
Interior
Bedrooms & bathrooms
- Bedrooms: 2
- Bathrooms: 2
Primary bedroom
- Level: Flat
- Dimensions: 4.47 x 3.12
Bedroom 2
- Level: Flat
- Dimensions: 3.83 x 2.68
Dining room
- Level: Flat
- Dimensions: 7.62 x 2.89
Kitchen
- Level: Flat
- Dimensions: 3.1 x 2.64
Living room
- Level: Flat
- Dimensions: 7.62 x 2.89
Heating
- Forced Air, Gas
Cooling
- Central Air
Appliances
- Laundry: In-Suite Laundry
Features
- Flooring: Carpet Free
- Basement: None
- Has fireplace: Yes
- Fireplace features: Electric
Interior area
- Living area range: 1000-1199 null
Video & virtual tour
Property
Parking
- Total spaces: 1
- Parking features: Underground
- Has garage: Yes
Accessibility
- Accessibility features: Open Floor Plan
Features
- Exterior features: Open Balcony
- Has view: Yes
- View description: Skyline, Trees/Woods
Lot
- Features: Marina, Park, School, Waterfront
Details
- Parcel number: 125280043
Construction
Type & style
- Home type: Apartment
- Property subtype: Apartment
Materials
- Concrete
Community & HOA
HOA
- Amenities included: BBQs Allowed, Concierge, Gym, Recreation Room, Rooftop Deck/Garden, Visitor Parking
- Services included: Common Elements Included, Building Insurance Included, Water Included, CAC Included
- HOA fee: C$1,371 monthly
- HOA name: TSCC
Location
- Region: Toronto
Financial & listing details
- Annual tax amount: C$3,872
- Date on market: 6/30/2026
Price history
Price history is unavailable.
Public tax history
Tax history is unavailable.
Climate risks
Neighborhood: Mimico
Nearby schools
GreatSchools rating
No schools nearby
We couldn't find any schools near this home.
- C$998,0002 bd2 ba-- sqft80 Palace Pier Ct #PENTHOUSE 502, Toronto, ON M8V4C1For Sale

- C$1,155,0002 bd2 ba1.3k sqft1 Palace Pier Ct #2210, Etobicoke, ON M8V3W9For Sale

- C$629,0002 bd2 ba-- sqft88 Palace Pier Ct #506, Toronto, ON M8V4C2For Sale

- C$1,899,0003 bd3 ba3.2k sqft2045 Lake Shore Blvd W UNIT 2901, Etobicoke, ON M8V2Z6For Sale

Similar homes
- C$818,0003 bd2 ba-- sqftWaterford Towers, Toronto, ON M8V 4G3For Sale
 MLS ID #W13765084, HOME STANDARDS BRICKSTONE REALTY. TRREB
 - C$929,0002 bd2 ba-- sqft1 Ripley Ave #403, Toronto, ON M6S 4Z6For Sale
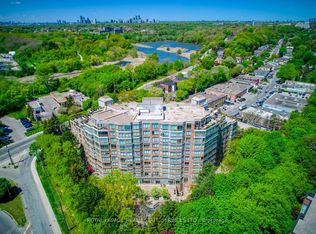 MLS ID #W13599870, ROYAL LEPAGE REAL ESTATE SERVICES LTD.. TRREB
 - C$799,0002 bd2 ba-- sqft83 Redpath Ave #704, Toronto, ON M4S 0A2For Sale
 MLS ID #C13761108, ROYAL LEPAGE REAL ESTATE SERVICES HEAPS ESTRIN TEA. TRREB
 - C$1,185,0003 bd3 ba-- sqftPalace Pier, Toronto, ON M8V 2Z6For Sale
 MLS ID #W13712352, ROYAL LEPAGE REAL ESTATE SERVICES LTD.. TRREB
