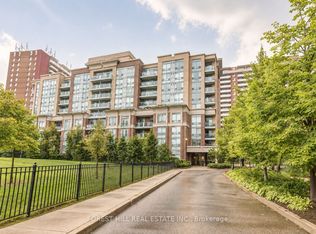
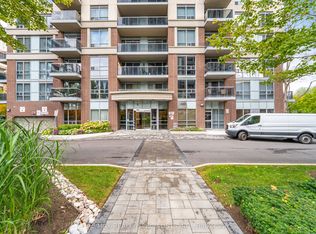
Luxury Living Beyond the Box in the Sky! Stop settling for cookie-cutter units and step into a residence that truly feels like home. This boutique-style condo has been meticulously renovated with designer finishes and an open-concept flow. The heart of the home is a chef-inspired kitchen featuring Carrera marble countertops & backsplash, a generous island with seating, and premium newer appliances. Every detail of this home has been elevated: from the warmth of herringbone wood floors throughout to custom-built library shelving in the den and custom closet doors. Stylish new dining and den light fixtures. Retreat to a spa-like bathroom featuring tumbled marble flooring and a stylish floating vanity. Enjoy sunset cocktails or morning cappuccinos on your large private balcony with unobstructed west views over the park and neighbourhood. This wonderful condo is located in an elegant and secure building with a 24-hour security gatehouse and in suite security system, fully equipped modern fitness room with premium commercial cardio and strength training equipment, renovated party room, library, 2 resident BBQs, and new secure courier/package lockers. Condo includes newly installed fan coil unit with warranty. Located just minutes to Islington subway station, lots of restaurants, shops, schools and a quick drive to HWY 427 or the Gardiner expressway. This is a rare opportunity for the discerning buyer. A true must-see. Welcome Home!
For sale
C$549,900
17 Michael Power Pl #509, Toronto, ON M9A 5G5
2beds
1baths
Apartment
Built in ----
-- sqft lot
$-- Zestimate®
C$--/sqft
C$851/mo HOA
What's special
- 45 days
- 2
- 0
Zillow last checked:
Listing updated:
Listed by:
ROYAL LEPAGE REAL ESTATE SERVICES LTD.
Source: TRREB,MLS®#: W13764712 Originating MLS®#: Toronto Regional Real Estate Board
Originating MLS®#: Toronto Regional Real Estate BoardFacts & features
Interior
Bedrooms & bathrooms
- Bedrooms: 2
- Bathrooms: 1
Primary bedroom
- Level: Flat
- Dimensions: 2.88 x 4.47
Den
- Level: Flat
- Dimensions: 2.6 x 2.64
Dining room
- Level: Flat
- Dimensions: 4.82 x 1.99
Foyer
- Level: Flat
- Dimensions: 0 x 0
Kitchen
- Level: Flat
- Dimensions: 3.68 x 3.54
Living room
- Level: Flat
- Dimensions: 3.19 x 3.42
Heating
- Fan Coil, Gas
Cooling
- Central Air
Appliances
- Laundry: Ensuite
Features
- Flooring: Carpet Free
- Basement: None
- Has fireplace: No
Interior area
- Living area range: 600-699 null
Video & virtual tour
Property
Parking
- Total spaces: 1
- Parking features: Underground
- Has garage: Yes
Features
- Exterior features: Open Balcony
- Has view: Yes
- View description: Park/Greenbelt
Lot
- Features: Clear View, Place Of Worship, Public Transit, Park
Details
- Parcel number: 127930154
Construction
Type & style
- Home type: Apartment
- Property subtype: Apartment
Materials
- Brick, Concrete
Community & HOA
Community
- Security: Security Guard, Security System
HOA
- Amenities included: Community BBQ, Gym, Exercise Room, Party Room/Meeting Room, Visitor Parking
- Services included: Heat Included, Water Included, Parking Included, CAC Included, Building Insurance Included, Common Elements Included, Hydro Included
- HOA fee: C$851 monthly
- HOA name: TSCC
Location
- Region: Toronto
Financial & listing details
- Annual tax amount: C$2,097
- Date on market: 9/10/2026
Price history
Price history is unavailable.
Public tax history
Tax history is unavailable.
Climate risks
Neighborhood: Islington
Nearby schools
GreatSchools rating
No schools nearby
We couldn't find any schools near this home.
- C$499,0002 bd1 ba-- sqft17 Michael Power Pl UNIT 709, Toronto, ON M9A5G5For Sale
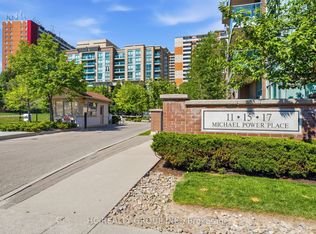
- C$519,0002 bd2 ba-- sqft17 Michael Power Pl #713, Toronto, ON M9A5G5For Sale
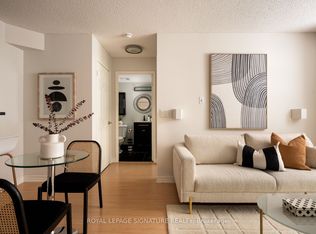
- C$399,0001 bd1 ba-- sqft17 Michael Power Pl #601, Toronto, ON M9A5G5For Sale
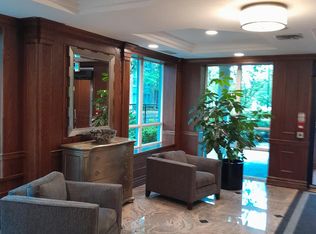
- C$--1 bd1 ba600 sqft17 Michael Power Pl, Toronto, ON M9A5G5Off Market
Similar homes
- C$575,0002 bd2 ba-- sqft5233 Dundas St W #316, Toronto, ON M9B 6M1For Sale
 MLS ID #W13781276, RE/MAX HALLMARK BATORI GROUP INC.. TRREB
 - C$469,9001 bd1 ba-- sqft5 Michael Power Pl #1005, Toronto, ON M9A 0A3For Sale
 MLS ID #W13817710, RE/MAX REALTY SPECIALISTS INC.. TRREB
 - C$530,0002 bd2 ba-- sqftThe Masters, Toronto, ON M9C 4X8For Sale
 MLS ID #W13839230, RE/MAX REALTRON TURNKEY REALTY. TRREB
 - C$550,0002 bd1 ba-- sqft30 Grand Trunk Cres Unit 1008, Toronto, ON M5J 3A4For Sale
 MLS ID #C14032238, CHESTNUT PARK REAL ESTATE LIMITED. TRREB
