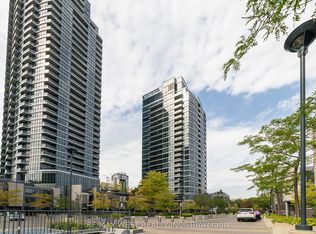
Elegant, Bright & Exceptionally Well Located! Welcome to this beautifully appointed 1-bedroom, 1-bathroom residence offering a spacious, light-filled layout and effortless urban living. Stylish dark laminate and ceramic flooring flow throughout, complemented by a modern kitchen featuring stainless steel appliances and a convenient breakfast bar.The refreshed bathroom showcases brand-new fixtures, while the private balcony offers a peaceful outlook over the meticulously maintained grounds. Enjoy premium building amenities including 24-hour security, BBQ gazebo, beautifully maintained common areas, and professional management (best management in the area). Ideally located within walking distance to Dundas St, shops, restaurants, and both Kipling & Islington TTC stations. Underground parking and a storage locker included. Maintenance fees include hydro, heat, and water, providing added convenience and value. A refined and comfortable place to call home!
For sale
C$415,000
15 Michael Power Pl #809, Toronto, ON M9A 5G4
1beds
1baths
Apartment
Built in ----
-- sqft lot
$-- Zestimate®
C$--/sqft
C$636/mo HOA
What's special
Spacious light-filled layoutModern kitchenStainless steel appliancesConvenient breakfast barBbq gazeboBeautifully maintained common areas
- 45 days
- 6
- 1
Zillow last checked:
Listing updated:
Listed by:
RE/MAX WEST REALTY INC.
Source: TRREB,MLS®#: W13763802 Originating MLS®#: Toronto Regional Real Estate Board
Originating MLS®#: Toronto Regional Real Estate BoardFacts & features
Interior
Bedrooms & bathrooms
- Bedrooms: 1
- Bathrooms: 1
Primary bedroom
- Description: Primary Bedroom
- Level: Ground
- Area: 12.27 Square Meters
- Area source: Other
- Dimensions: 4.26 x 2.88
Dining room
- Description: Dining Room
- Level: Ground
- Area: 14.63 Square Meters
- Area source: Other
- Dimensions: 4.60 x 3.18
Kitchen
- Description: Kitchen
- Level: Ground
- Area: 5.42 Square Meters
- Area source: Other
- Dimensions: 2.85 x 1.90
Living room
- Description: Living Room
- Level: Ground
- Area: 14.63 Square Meters
- Area source: Other
- Dimensions: 4.60 x 3.18
Heating
- Forced Air, Electric
Cooling
- Central Air
Appliances
- Laundry: Ensuite
Features
- Other
- Basement: None
- Has fireplace: No
Interior area
- Living area range: 500-599 null
Video & virtual tour
Property
Parking
- Total spaces: 1
- Parking features: Underground
- Has attached garage: Yes
Features
- Exterior features: Open Balcony
Details
- Parcel number: 125440068
Construction
Type & style
- Home type: Apartment
- Property subtype: Apartment
- Attached to another structure: Yes
Materials
- Brick
Community & HOA
HOA
- Amenities included: Recreation Room, Exercise Room
- Services included: Common Elements Included, Parking Included, Building Insurance Included, Heat Included, Hydro Included, Water Included
- HOA fee: C$636 monthly
- HOA name: TTC
Location
- Region: Toronto
Financial & listing details
- Annual tax amount: C$1,810
- Date on market: 9/10/2026
Price history
Price history is unavailable.
Public tax history
Tax history is unavailable.
Climate risks
Neighborhood: Islington
Nearby schools
GreatSchools rating
No schools nearby
We couldn't find any schools near this home.
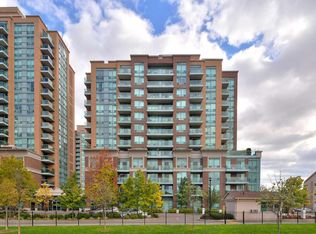
- C$--2 bd1 ba900 sqft15 Michael Power Pl #1504, Toronto, ON M9A5G4Off Market
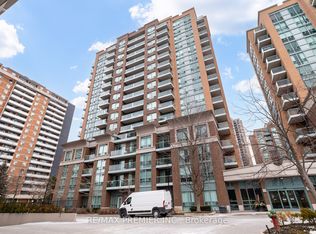
- C$464,9002 bd1 ba-- sqft15 Michael Power Pl #PENTHOUSE 06, Toronto, ON M9A5G4For Sale
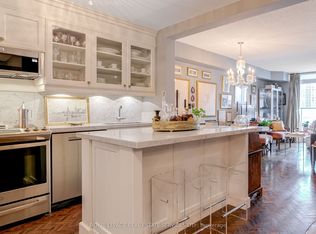
- C$428,8001 bd1 ba-- sqft11 Michael Power Pl #715, Toronto, ON M9A5G3For Sale

- C$549,9002 bd1 ba-- sqft17 Michael Power Pl #509, Toronto, ON M9A5G5For Sale
Similar homes
- C$425,0001 bd1 ba-- sqft5 Michael Power Pl #709, Toronto, ON M9A 0A3For Sale
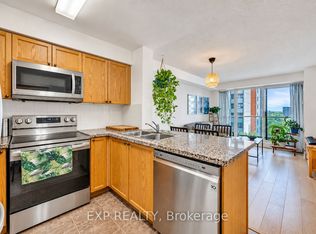 MLS ID #W14033800, EXP REALTY. TRREB
 - C$489,9902 bd1 ba-- sqft5 Michael Power Pl #1804, Toronto, ON M9A 0A3For Sale
 MLS ID #W13877104, Royal LePage Real Estate Associates. TRREB
 - C$419,9991 bd1 ba-- sqft1 Valhalla Inn Rd #2108, Toronto, ON M9B 1S9For Sale
 MLS ID #W13797142, RE/MAX WEST REALTY INC.. TRREB
 - C$399,0002 bd1 ba-- sqft24 Southport St #756, Toronto, ON M6S 4Z1For Sale
 MLS ID #W14083944, Move Smartly Realty Inc.. TRREB
