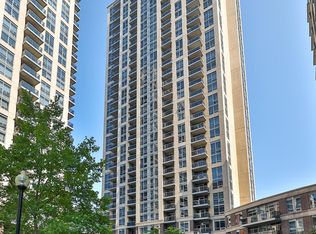
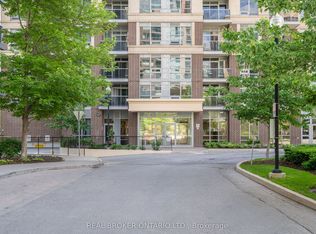
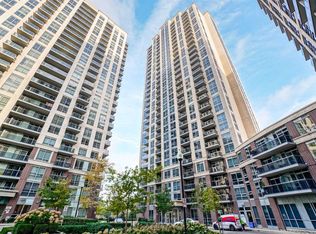
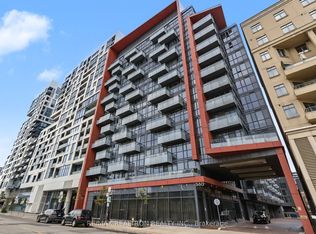
Breathtaking Lake & Skyline Views Corner Suite in the Heart of Etobicoke. Welcome to this bright, spacious corner suite at the highly sought after Michael Power community, where unobstructed south facing views of Lake Ontario and stunning east facing views of Toronto's illuminated downtown skyline set this unit apart from everything else at this price point. Offering 2 bedrooms and a private ensuite in the primary and 2 full bathrooms across a well designed split bedroom layout, this move in ready suite delivers the comfort, functionality, and location that first time buyers, downsizers, and investors have been waiting for. The efficient galley-style kitchen flows naturally into the open living and dining area. Comes complete with parking and locker. Steps to subway TTC and GO Transit - commuting across Toronto and the GTA couldn't be easier. Minutes to Islington Village, shopping, restaurants, parks, and with quick access to the QEW and Gardiner Expressway, every part of the city is within reach.
For sale
C$610,000
3 Michael Power Pl #1603, Toronto, ON M9A 0A2
2beds
2baths
Apartment
Built in ----
-- sqft lot
$-- Zestimate®
C$--/sqft
C$865/mo HOA
What's special
Corner suiteMove in ready suiteEfficient galley-style kitchen
- 119 days
- 5
- 0
Zillow last checked:
Listing updated:
Listed by:
RE/MAX ULTIMATE REALTY INC.
Source: TRREB,MLS®#: W13436496 Originating MLS®#: Toronto Regional Real Estate Board
Originating MLS®#: Toronto Regional Real Estate BoardFacts & features
Interior
Bedrooms & bathrooms
- Bedrooms: 2
- Bathrooms: 2
Primary bedroom
- Level: Flat
- Dimensions: 2.99 x 3.95
Bedroom 2
- Level: Flat
- Dimensions: 2.99 x 2.9
Dining room
- Level: Flat
- Dimensions: 3.26 x 5.63
Kitchen
- Level: Flat
- Dimensions: 2.42 x 2.32
Living room
- Level: Flat
- Dimensions: 3.26 x 5.63
Heating
- Forced Air, Gas
Cooling
- Central Air
Appliances
- Laundry: Ensuite
Features
- Flooring: Carpet Free
- Basement: None
- Has fireplace: No
Interior area
- Living area range: 800-899 null
Video & virtual tour
Property
Parking
- Total spaces: 1
- Parking features: Underground
- Has garage: Yes
Features
- Exterior features: Open Balcony
Details
- Parcel number: 762260120
Construction
Type & style
- Home type: Apartment
- Property subtype: Apartment
Materials
- Brick Front, Concrete
- Foundation: Unknown
Community & HOA
Community
- Security: Concierge/Security
HOA
- Amenities included: Indoor Pool, Party Room/Meeting Room, Exercise Room
- Services included: Heat Included, Common Elements Included, Building Insurance Included, Water Included, Parking Included
- HOA fee: C$865 monthly
- HOA name: TSCC
Location
- Region: Toronto
Financial & listing details
- Annual tax amount: C$2,555
- Date on market: 6/12/2026
Price history
Price history is unavailable.
Public tax history
Tax history is unavailable.
Climate risks
Neighborhood: Islington
Nearby schools
GreatSchools rating
No schools nearby
We couldn't find any schools near this home.

Similar homes
- C$678,9002 bd2 ba-- sqft36 Park Lawn Rd #710, Toronto, ON M8V 0E5For Sale
 MLS ID #W13844468, RE/MAX HALLMARK REALTY LTD.. TRREB
 - C$578,0002 bd1 ba-- sqftYorkville's Very Own Residences, Toronto, ON M5R 0B4For Sale
 MLS ID #C13842582, RE/MAX ULTIMATE REALTY INC.. TRREB
 - C$618,0002 bd1 ba-- sqftReve, Toronto, ON M5V 1C1For Sale
 MLS ID #C13798980, RE/MAX REALTRON REALTY INC.. TRREB
 - C$675,0003 bd2 ba-- sqft1926 Lake Shore Blvd W #2711, Toronto, ON M6S 1A1For Sale
 MLS ID #W13644562, RE/MAX REALTY SPECIALISTS INC.. TRREB
