Welcome to Unit 2007 at 50 Eglinton Avenue West - a spacious 2-bedroom, 2-bathroom corner suite offering approximately 1,250 sq ft of bright,comfortable living in the heart of Mississauga. Floor-to-ceiling corner windows flood the principal rooms with natural light and frame sweepinghigh-floor city views. The open-concept living and dining area flows seamlessly - ideal for both everyday living and entertaining.Two generousbedrooms and two full bathrooms offer flexible space for families, professionals, and down sizers alike. Residents enjoy an exceptional amenitypackage, including an indoor swimming pool, fully-equipped gym, party room, library, gaming room, and a landscaped outdoor area with abarbecue space - resort style living right at home. Perfectly positioned in one of Mississauga's most connected pockets, you're just minutes toSquare One, major highways, transit, shopping, dining, and parks. A rare combination of size, light, location, and lifestyle - this is one you'll wantto see in person.
For sale
C$615,000
50 Eglinton Ave W #2007, Mississauga, ON L5R 3P5
2beds
2baths
Apartment
Built in ----
-- sqft lot
$-- Zestimate®
C$--/sqft
C$1,135/mo HOA
What's special
- 9 hours |
- 0 |
- 0 |
Zillow last checked:
Listing updated:
Listed by:
RE/MAX REALTY SERVICES INC.
Source: TRREB,MLS®#: W13687582 Originating MLS®#: Toronto Regional Real Estate Board
Originating MLS®#: Toronto Regional Real Estate BoardFacts & features
Interior
Bedrooms & bathrooms
- Bedrooms: 2
- Bathrooms: 2
Primary bedroom
- Level: Main
- Dimensions: 3.2 x 5.52
Bedroom 2
- Level: Main
- Dimensions: 3.48 x 3.98
Foyer
- Level: Main
- Dimensions: 2.23 x 7.74
Kitchen
- Level: Main
- Dimensions: 6 x 4.33
Living room
- Level: Main
- Dimensions: 9 x 4.48
Heating
- Forced Air, Gas
Cooling
- Central Air
Appliances
- Included: Instant Hot Water
- Laundry: Ensuite
Features
- Central Vacuum
- Flooring: Carpet Free
- Basement: None
- Has fireplace: No
Interior area
- Living area range: 1200-1399 null
Property
Parking
- Total spaces: 2
- Parking features: Underground
Features
- Has view: Yes
- View description: Clear, Skyline
Details
- Parcel number: 194570186
Construction
Type & style
- Home type: Apartment
- Property subtype: Apartment
Materials
- Aluminum Siding
Community & HOA
HOA
- Services included: Heat Included, Common Elements Included, Building Insurance Included, Water Included, Parking Included, CAC Included
- HOA fee: C$1,135 monthly
- HOA name: PCC
Location
- Region: Mississauga
Financial & listing details
- Annual tax amount: C$3,677
- Date on market: 8/18/2026
Price history
Price history is unavailable.
Public tax history
Tax history is unavailable.
Climate risks
Neighborhood: L5R
Nearby schools
GreatSchools rating
No schools nearby
We couldn't find any schools near this home.
- C$624,8882 bd2 ba-- sqft50 Eglinton Ave W #909, Mississauga, ON L5R3P5For Sale
- C$429,0001 bd1 ba-- sqft50 Eglinton Ave W #1110, Mississauga, ON L5R3P5For Sale
- C$--2 bd2 ba1.1k sqft50 Eglinton Ave W #509, Mississauga, ON L5R3P5Off Market
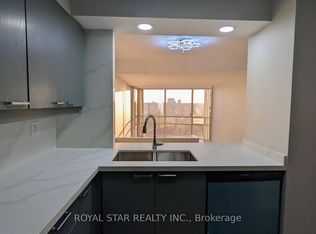
- C$--2 bd2 ba1k sqft50 Eglinton Ave W #1906, Mississauga, ON L5R3P5Off Market
- C$---- bd-- ba-- sqft50 Eglinton Ave W #205, Mississauga, ON L5R3P5Off Market
- C$2,2001 bd1 ba650 sqft50 Eglinton Ave W #404, Mississauga, ON L5R3P5For Rent
- C$--1 bd1 ba-- sqft50 Eglinton Ave W PENTHOUSE 3, Mississauga, ON L5R3P5Off Market
- C$--1 bd1 ba650 sqft50 Eglinton Ave W, Mississauga, ON L5R3P5Off Market
Similar homes
- C$569,9902 bd2 ba-- sqftDel Property Management, Mississauga, ON L5R 0G5For Sale
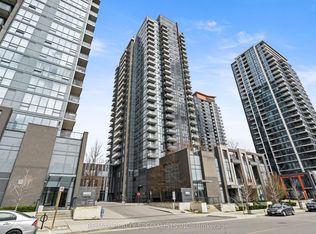 MLS ID #W13247532, RE/MAX REALTY SPECIALISTS INC.. TRREB
 - C$564,9002 bd2 ba-- sqft700 Constellation Dr #1105, Mississauga, ON L5R 3G8For Sale
 MLS ID #W13663422, CITYSCAPE REAL ESTATE LTD.. TRREB
 - C$609,9903 bd2 ba-- sqftThe Aspin, Mississauga, ON L5A 3S9For Sale
 MLS ID #W13518288, RE/MAX REAL ESTATE CENTRE INC.. TRREB
 - C$630,0002 bd2 ba-- sqft223 Webb Dr #1712, Mississauga, ON L5B 0E8For Sale
 MLS ID #W13459088, PINNACLE ONE REAL ESTATE INC.. TRREB
 - C$574,8003 bd2 ba-- sqft335 Rathburn Rd W #707, Mississauga, ON L5B 0C8For SaleMLS ID #W13521542, RE/MAX REALTY SPECIALISTS INC.. TRREB
- C$599,9003 bd2 ba-- sqft250 Webb Dr #Penthouse 05, Mississauga, ON L5B 3Z4For SaleMLS ID #W13495566, ROYAL LEPAGE REAL ESTATE SERVICES LTD.. TRREB
- C$609,0003 bd2 ba-- sqft4090 Living Arts Dr #808, Mississauga, ON L5B 4M8For SaleMLS ID #W13149492, ROYAL LEPAGE REAL ESTATE SERVICES LTD.. TRREB
- C$639,9003 bd2 ba-- sqft4080 Living Arts Dr #1611, Mississauga, ON L5B 4N3For SaleMLS ID #W13455168, RE/MAX REAL ESTATE CENTRE INC.. TRREB
- C$749,9983 bd2 ba-- sqft55 Kingsbridge Garden Cir #2310, Mississauga, ON L5R 1Y1For SaleMLS ID #W13478804, ROYAL LEPAGE SIGNATURE REALTY. TRREB
- C$619,0002 bd2 ba-- sqft1111 Bough Beeches Blvd #203, Mississauga, ON L4W 4N1For SaleMLS ID #W13500224, Toronto Real Estate Realty Plus Inc. TRREB
- C$550,0003 bd2 ba-- sqft325 Webb Dr Unit 406, Mississauga, ON L5B 3Z9For SaleMLS ID #W13619070, HOMELIFE/MIRACLE REALTY LTD. TRREB
- C$649,0003 bd2 ba-- sqft200 Robert Speck Pkwy #2006, Mississauga, ON L4Z 1S3For SaleMLS ID #W13075526, RE/MAX REAL ESTATE CENTRE INC.. TRREB
- C$605,0002 bd2 ba-- sqft125 Western Battery Rd #909, Toronto, ON M6K 3R8For SaleMLS ID #C13686950, RE/MAX PROFESSIONALS INC.. TRREB
- C$559,9003 bd2 ba-- sqft4090 Living Arts Dr #1808, Mississauga, ON L5B 4M8For SaleMLS ID #W13492582, RE/MAX REALTY SPECIALISTS INC.. TRREB
- C$589,8002 bd2 ba-- sqft1110 Walden Cir #Penthouse 3, Mississauga, ON L5J 4R3For SaleMLS ID #W13644676, RE/MAX REAL ESTATE CENTRE INC.. TRREB
- C$499,0002 bd2 ba-- sqft80 Absolute Ave #3508, Mississauga, ON L4Z 0A5For SaleMLS ID #W13621482, HOMELIFE LANDMARK REALTY INC.. TRREB
- C$449,9902 bd2 ba-- sqft70 Absolute Ave #1503, Mississauga, ON L4Z 0A4For SaleMLS ID #W13650006, RE/MAX REALTY SPECIALISTS INC.. TRREB
- C$549,9003 bd2 ba-- sqft400 Webb Dr #1002, Mississauga, ON L5B 3Z7For SaleMLS ID #W13412886, ONE PERCENT REALTY LTD.. TRREB
- C$649,9993 bd2 ba-- sqft4699 Glen Erin Dr #1504, Mississauga, ON L5M 2E5For SaleMLS ID #W13603234, ROYAL LEPAGE SIGNATURE REALTY. TRREB
- C$450,0002 bd2 ba-- sqft4205 Shipp Dr #404, Mississauga, ON L4Z 2Y9For SaleMLS ID #W13638358, RE/MAX REALTY SPECIALISTS INC.. TRREB
