Welcome to Esprit Condominiums, where tranquil ravine views meet the convenience of an exceptional Mississauga location. This beautifully updated 2-bedroom, 2-bathroom suite offers over 1,100 sq. ft. of thoughtfully designed living space with a rare split-bedroom layout, providing both privacy and functionality. Perfect for first-time buyers, downsizers, or anyone seeking spacious condo living, this home truly feels like a bungalow in the sky. The inviting foyer leads to a renovated kitchen featuring granite countertops, a stylish tile backsplash, stainless steel appliances, and a breakfast bar overlooking the dining area. The sunken living room is the heart of the home, highlighted by floor-to-ceiling windows showcasing breathtaking southwest-facing ravine views while filling the space with natural light. The spacious primary bedroom offers a walk-in closet and a 3-piece ensuite with custom built-in storage. The generous second bedroom features a unique sunken design, double closet, and large windows. A second full 4-piece bathroom and convenient ensuite laundry complete the layout. Additional upgrades include laminate flooring throughout, ceramic tile, smooth ceilings, and dual thermostats for personalized comfort. Residents enjoy outstanding amenities, including a concierge, indoor pool, whirlpool, fitness centre, squash court, billiards room, sauna, party room, guest suites, and an outdoor BBQ patio with a fire pit. This exceptional unit includes the rare bonus of two owned parking spaces and is ideally located minutes from Highways 401, 403 and 410, Square One Shopping Centre, restaurants, entertainment, parks, schools, recreation, and transit right at your doorstep. A fantastic opportunity to enjoy spacious, move-in-ready living in one of Mississauga's most desirable communities.
For sale
Street View
C$624,888
50 Eglinton Ave W #909, Mississauga, ON L5R 3P5
2beds
2baths
Apartment
Built in ----
-- sqft lot
$-- Zestimate®
C$--/sqft
C$974/mo HOA
What's special
Tranquil ravine viewsRare split-bedroom layoutInviting foyerRenovated kitchenGranite countertopsStylish tile backsplashStainless steel appliances
- 47 days |
- 4 |
- 0 |
Zillow last checked:
Listing updated:
Listed by:
ANALYST REALTY INC.
Source: TRREB,MLS®#: W13523492 Originating MLS®#: Toronto Regional Real Estate Board
Originating MLS®#: Toronto Regional Real Estate BoardFacts & features
Interior
Bedrooms & bathrooms
- Bedrooms: 2
- Bathrooms: 2
Heating
- Forced Air, Gas
Cooling
- Central Air
Appliances
- Laundry: In-Suite Laundry
Features
- Flooring: Carpet Free
- Basement: None
- Has fireplace: No
Interior area
- Living area range: 1000-1199 null
Property
Parking
- Total spaces: 2
- Parking features: Garage
- Has garage: Yes
Features
- Patio & porch: Patio
- Exterior features: Built-In-BBQ, Landscaped, Recreational Area
Lot
- Features: Library, Park, Public Transit, Ravine, Rec./Commun.Centre
Details
- Parcel number: 194570085
Construction
Type & style
- Home type: Apartment
- Property subtype: Apartment
Materials
- Concrete
Community & HOA
Community
- Security: Concierge/Security
HOA
- Amenities included: Guest Suites, Gym, Indoor Pool, Party Room/Meeting Room, Squash/Racquet Court, Community BBQ
- Services included: Common Elements Included, Building Insurance Included
- HOA fee: C$974 monthly
- HOA name: PCC
Location
- Region: Mississauga
Financial & listing details
- Annual tax amount: C$3,081
- Date on market: 7/4/2026
Price history
Price history is unavailable.
Public tax history
Tax history is unavailable.
Climate risks
Neighborhood: L5R
Nearby schools
GreatSchools rating
No schools nearby
We couldn't find any schools near this home.
- C$615,0002 bd2 ba-- sqft50 Eglinton Ave W #2007, Mississauga, ON L5R3P5For Sale

- C$429,0001 bd1 ba-- sqft50 Eglinton Ave W #1110, Mississauga, ON L5R3P5For Sale
- C$--2 bd2 ba1.1k sqft50 Eglinton Ave W #509, Mississauga, ON L5R3P5Off Market
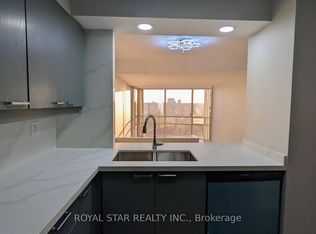
- C$--2 bd2 ba1k sqft50 Eglinton Ave W #1906, Mississauga, ON L5R3P5Off Market
- C$---- bd-- ba-- sqft50 Eglinton Ave W #205, Mississauga, ON L5R3P5Off Market
- C$2,2001 bd1 ba650 sqft50 Eglinton Ave W #404, Mississauga, ON L5R3P5For Rent
- C$--1 bd1 ba-- sqft50 Eglinton Ave W PENTHOUSE 3, Mississauga, ON L5R3P5Off Market
- C$--1 bd1 ba650 sqft50 Eglinton Ave W, Mississauga, ON L5R3P5Off Market
Similar homes
- C$615,0002 bd2 ba-- sqft50 Eglinton Ave W #2007, Mississauga, ON L5R 3P5For SaleMLS ID #W13687582, RE/MAX REALTY SERVICES INC.. TRREB
- C$649,0003 bd2 ba-- sqft35 Watergarden Dr #2414, Mississauga, ON L5R 0G8For Sale
 MLS ID #W13691014, RE/MAX REAL ESTATE CENTRE INC.. TRREB
 - C$599,9903 bd2 ba-- sqft35 Watergarden Dr #218, Mississauga, ON L5R 0G8For Sale
 MLS ID #W13687922, ROYAL LEPAGE SIGNATURE REALTY. TRREB
 - C$599,9992 bd2 ba-- sqft35 Kingsbridge Garden Cir #513, Mississauga, ON L5R 3Z5For Sale
 MLS ID #W13540452, HOUSESIGMA INC.. TRREB
 - C$595,0002 bd2 ba-- sqftPinnacle Crystal Tower, Mississauga, ON L5R 0E5For SaleMLS ID #W13620216, KW Living Realty. TRREB
- C$599,8882 bd2 ba-- sqft5025 Four Springs Ave #1202, Mississauga, ON L5R 0G5For SaleMLS ID #W13614462, RE/MAX REALTY SERVICES INC.. TRREB
- C$619,9003 bd2 ba-- sqftSkymark West, Mississauga, ON L5R 4B1For SaleMLS ID #W13499816, RE/MAX REALTY SPECIALISTS INC.. TRREB
- C$495,0003 bd2 ba-- sqft4460 Tucana Ct #1510, Mississauga, ON L5R 3K9For SaleMLS ID #W13697864, iCloud Realty Ltd.. TRREB
- C$539,8002 bd2 ba-- sqft5105 Hurontario St #422, Mississauga, ON L4Z 0C9New ConstructionMLS ID #W13676984, CENTURY 21 RED STAR REALTY INC.. TRREB
- C$599,0002 bd2 ba-- sqft8 Nahani Way #304, Mississauga, ON L4Z 0C6For SaleMLS ID #W13623690, RE/MAX REAL ESTATE CENTRE INC.. TRREB
- C$639,0003 bd2 ba-- sqft25 Kingsbridge Garden Cir #224, Mississauga, ON L5R 4B1For SaleMLS ID #W13416028, RE/MAX GOLD REALTY INC.. TRREB
- C$639,9993 bd2 ba-- sqftMississauga Square, Mississauga, ON L4Z 4K2For SaleMLS ID #W13519140, KW Living Realty. TRREB
- C$559,9002 bd2 ba-- sqftPinnacle Uptown - Amber Tower II, Mississauga, ON L5R 0G6For SaleMLS ID #W13526354, ROYAL LEPAGE TERREQUITY REALTY. TRREB
- C$660,0003 bd2 ba-- sqftPerla, Mississauga, ON L5R 0G9For SaleMLS ID #W13598092, THE AGENCY. TRREB
- C$639,0003 bd2 ba-- sqft5025 Four Springs Ave #2007, Mississauga, ON L5R 0G5For SaleMLS ID #W12988174, CENTURY 21 GREEN REALTY INC.. TRREB
- C$559,0002 bd2 ba-- sqft25 Kingsbridge Garden Cir #616, Mississauga, ON L5R 4B1For SaleMLS ID #W13604800, RE/MAX PARAMOUNT REALTY. TRREB
- C$569,9902 bd2 ba-- sqftDel Property Management, Mississauga, ON L5R 0G5For SaleMLS ID #W13247532, RE/MAX REALTY SPECIALISTS INC.. TRREB
- C$630,0003 bd3 ba-- sqft220 Forum Dr Townhouse 102, Mississauga, ON L4Z 4K1For SaleMLS ID #W13484626, RE/MAX GOLD REALTY INC.. TRREB
- C$499,0002 bd2 ba-- sqft8 Nahani Way #1722, Mississauga, ON L4Z 4K2For SaleMLS ID #W13679778, SAM MCDADI REAL ESTATE INC.. TRREB
- C$585,0003 bd2 ba-- sqft8 Nahani Way #3320, Mississauga, ON L4Z 0C6New ConstructionMLS ID #W13537750, PROMPTON REAL ESTATE SERVICES CORP.. TRREB
