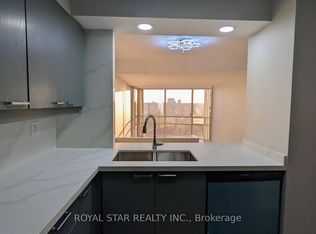
Fully Renovated 1-Bedroom Condo In The Heart Of Mississauga! Sun-filled unit offering expansive views and A Modern Kitchen With White Quartz Countertops, Stylish Backsplash. Beautifully Renovated Bathroom, Open-Concept Layout & Large Windows Offering Abundant Natural Light. Ideally Located At Hurontario & Eglinton, Just Minutes To Square One, Major Highways, Public Transit, Credit Valley Hospital & Trillium Health Partners. Close To Shopping, Grocery Stores, Restaurants, Parks, Entertainment & All Essential Amenities. Move-In Ready-An Excellent Opportunity For First-Time Buyers, Professionals Or Investors!
For sale
Street View
C$429,000
50 Eglinton Ave W #1110, Mississauga, ON L5R 3P5
1beds
1baths
Apartment
Built in ----
-- sqft lot
$-- Zestimate®
C$--/sqft
C$660/mo HOA
What's special
Sun-filled unitExpansive viewsStylish backsplashBeautifully renovated bathroomOpen-concept layout
- 55 days |
- 4 |
- 0 |
Zillow last checked:
Listing updated:
Listed by:
MASTER`S CHOICE REALTY INC.
Source: TRREB,MLS®#: W13511920 Originating MLS®#: Toronto Regional Real Estate Board
Originating MLS®#: Toronto Regional Real Estate BoardFacts & features
Interior
Bedrooms & bathrooms
- Bedrooms: 1
- Bathrooms: 1
Primary bedroom
- Level: Main
- Dimensions: 3.03 x 5.43
Bathroom
- Level: Main
- Dimensions: 1.48 x 3.27
Dining room
- Level: Main
- Dimensions: 4.92 x 2.75
Foyer
- Level: Main
- Dimensions: 0 x 0
Kitchen
- Level: Main
- Dimensions: 2.4 x 3.28
Living room
- Level: Main
- Dimensions: 3.85 x 4.48
Heating
- Forced Air, Gas
Cooling
- Central Air
Appliances
- Laundry: Ensuite
Features
- Flooring: Carpet Free
- Basement: None
- Has fireplace: No
Interior area
- Living area range: 700-799 null
Property
Parking
- Total spaces: 1
- Parking features: Underground
- Has garage: Yes
Details
- Parcel number: 194570108
Construction
Type & style
- Home type: Apartment
- Property subtype: Apartment
Materials
- Concrete
Community & HOA
HOA
- Amenities included: Bike Storage, Concierge, Tennis Court, Indoor Pool, Squash/Racquet Court
- Services included: Heat Included, Water Included, CAC Included, Common Elements Included, Building Insurance Included, Parking Included, Condo Taxes Included
- HOA fee: C$660 monthly
- HOA name: PCC
Location
- Region: Mississauga
Financial & listing details
- Annual tax amount: C$2,469
- Date on market: 7/2/2026
Price history
Price history is unavailable.
Public tax history
Tax history is unavailable.
Climate risks
Neighborhood: L5R
Nearby schools
GreatSchools rating
No schools nearby
We couldn't find any schools near this home.
- C$--2 bd2 ba1.1k sqft50 Eglinton Ave W #509, Mississauga, ON L5R3P5Off Market
- C$--2 bd2 ba1k sqft50 Eglinton Ave W #1906, Mississauga, ON L5R3P5Off Market
- C$---- bd-- ba-- sqft50 Eglinton Ave W #205, Mississauga, ON L5R3P5Off Market
- C$2,2001 bd1 ba650 sqft50 Eglinton Ave W #404, Mississauga, ON L5R3P5For Rent
- C$--1 bd1 ba-- sqft50 Eglinton Ave W PENTHOUSE 3, Mississauga, ON L5R3P5Off Market
- C$--1 bd1 ba650 sqft50 Eglinton Ave W, Mississauga, ON L5R3P5Off Market
- C$624,8882 bd2 ba-- sqft50 Eglinton Ave W #909, Mississauga, ON L5R3P5For Sale
- C$615,0002 bd2 ba-- sqft50 Eglinton Ave W #2007, Mississauga, ON L5R3P5For Sale
Similar homes
- C$399,9993 bd1 ba-- sqftCalifornia, Mississauga, ON L5R 1Y2For Sale
 MLS ID #W13716174, KINGSWAY REAL ESTATE. TRREB
 - C$449,0002 bd1 ba-- sqft339 Rathburn Rd W #1211, Mississauga, ON L5B 0K6For Sale
 MLS ID #W13708074, SUMMIT REALTY EXPERTS INC.. TRREB
 - C$449,9992 bd1 ba-- sqft55 Eglinton Ave W #2003, Mississauga, ON L5R 0E4For Sale
 MLS ID #W13655686, ORION PLATINUM REALTY. TRREB
 - C$405,0002 bd1 ba-- sqft5025 Four Springs Ave #1305, Mississauga, ON L5R 0G5For Sale
 MLS ID #W13655122, LPT REALTY. TRREB
 - C$399,0002 bd1 ba-- sqftCrystal, Mississauga, ON L5R 0E4For SaleMLS ID #W13674356, REAL ONE REALTY INC.. TRREB
- C$429,9902 bd2 ba-- sqft95 Trailwood Dr Unit 612, Mississauga, ON L4Z 3L2For SaleMLS ID #W13675036, RE/MAX REALTY SPECIALISTS INC.. TRREB
- C$495,9002 bd2 ba-- sqft8 Nahani Way #321, Mississauga, ON L4Z 4K2For SaleMLS ID #W13709522, RE/MAX REALTY SPECIALISTS INC.. TRREB
- C$399,9002 bd1 ba-- sqft5025 Four Springs Ave Unit 701, Mississauga, ON L5R 0G5For SaleMLS ID #W13576226, ROYAL LEPAGE SIGNATURE REALTY. TRREB
- C$449,0001 bd1 ba-- sqftPERLA TOWER, Mississauga, ON L5R 0G9For SaleMLS ID #W13552736, ROYAL LEPAGE SIGNATURE REALTY. TRREB
- C$445,0003 bd1 ba-- sqft50 Kingsbridge Garden Cir #915, Mississauga, ON L5R 1Y2For SaleMLS ID #W13548558, iCloud Realty Ltd.. TRREB
- C$615,0002 bd2 ba-- sqft50 Eglinton Ave W #2007, Mississauga, ON L5R 3P5For SaleMLS ID #W13687582, RE/MAX REALTY SERVICES INC.. TRREB
- C$399,0002 bd1 ba-- sqftThe Californian, Mississauga, ON L5R 1Y2For SaleMLS ID #W13493732, RE/MAX REALTRON SMART CHOICE TEAM. TRREB
- C$429,9002 bd2 ba-- sqft35 Trailwood Dr #1112, Mississauga, ON L4Z 3L6For SaleMLS ID #W13512770, RE/MAX GOLD REALTY INC.. TRREB
- C$425,0002 bd2 ba-- sqft4205 Shipp Dr #1209, Mississauga, ON L4Z 2Y9For SaleMLS ID #W13639284, RE/MAX ACE REALTY INC.. TRREB
- C$475,0003 bd2 ba-- sqft50 Kingsbridge Garden Cir #1408, Mississauga, ON L5R 1Y2For SaleMLS ID #W13636050, RIGHT AT HOME REALTY INC.. TRREB
- C$469,0002 bd1 ba-- sqftMIRAGE, Mississauga, ON L5B 0K6For SaleMLS ID #W13701196, RE/MAX REALTY SPECIALISTS INC.. TRREB
- C$495,0003 bd2 ba-- sqft4460 Tucana Ct #1510, Mississauga, ON L5R 3K9For SaleMLS ID #W13697864, iCloud Realty Ltd.. TRREB
- C$450,0002 bd2 ba-- sqft4205 Shipp Dr #404, Mississauga, ON L4Z 2Y9For SaleMLS ID #W13708358, RE/MAX REALTY SPECIALISTS INC.. TRREB
- C$439,9342 bd1 ba-- sqftMirage Condos, Mississauga, ON L5B 0K6For SaleMLS ID #W13674228, RE/MAX PROFESSIONALS INC.. TRREB
- C$484,9002 bd1 ba-- sqft75 Eglinton Ave W #703, Mississauga, ON L5R 0E5For SaleMLS ID #W13513332, ROYAL LEPAGE TERREQUITY REALTY. TRREB
