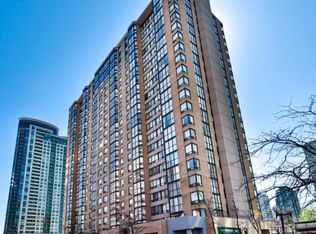
Welcome to " The California Condominiums". Beautiful 2 bedroom apartment in a superb building and perfect central Mississauga location. Open concept with sunroom combined with living room. Updated and renovated kitchen with newest cabinets and oversized separate pantry room. Outside locker and 2 underground parking. Bright & Dutch Clean unit With neutral colors. Inground pool, sauna, tennis & squash courts. All utilities are included in the maintenance fee. Transit at the door step & minutes to a new upcoming LRT. Close proximity to Square One shopping mall & bus terminal. Minutes to major highway & Air Port. Sunny west exposure. Beautiful unit ready to move-in. First-class building amenities. Top-level Security. The convenience of on-site management office.
For sale
C$445,000
50 Kingsbridge Garden Cir #915, Mississauga, ON L5R 1Y2
3beds
1baths
Apartment
Built in ----
-- sqft lot
$-- Zestimate®
C$--/sqft
C$918/mo HOA
What's special
Oversized separate pantry roomOutside lockerInground poolTennis and squash courtsSunny west exposure
- 46 days |
- 6 |
- 0 |
Zillow last checked:
Listing updated:
Listed by:
iCloud Realty Ltd.
Source: TRREB,MLS®#: W13548558 Originating MLS®#: Toronto Regional Real Estate Board
Originating MLS®#: Toronto Regional Real Estate BoardFacts & features
Interior
Bedrooms & bathrooms
- Bedrooms: 3
- Bathrooms: 1
Primary bedroom
- Level: Main
- Dimensions: 3.73 x 3.46
Bedroom 2
- Level: Main
- Dimensions: 3.26 x 3.19
Dining room
- Level: Main
- Dimensions: 5.87 x 3.31
Kitchen
- Level: Main
- Dimensions: 3.17 x 2.28
Living room
- Level: Main
- Dimensions: 5.87 x 3.31
Other
- Level: Main
- Dimensions: 3.32 x 2.1
Heating
- Forced Air, Gas
Cooling
- Central Air
Appliances
- Laundry: Ensuite
Features
- Primary Bedroom - Main Floor
- Basement: None
- Has fireplace: No
Interior area
- Living area range: 800-899 null
Video & virtual tour
Property
Parking
- Total spaces: 2
- Parking features: Underground
- Has garage: Yes
Accessibility
- Accessibility features: Open Floor Plan
Features
- Has view: Yes
- View description: City
Lot
- Features: School, Rec./Commun.Centre, Public Transit, Clear View
Details
- Parcel number: 193380129
Construction
Type & style
- Home type: Apartment
- Property subtype: Apartment
Materials
- Brick
Community & HOA
Community
- Security: Security System, Security Guard, Concierge/Security
HOA
- Amenities included: BBQs Allowed, Gym, Indoor Pool, Party Room/Meeting Room, Squash/Racquet Court, Tennis Court
- Services included: Heat Included, Hydro Included, Water Included, Common Elements Included, Building Insurance Included, Parking Included, CAC Included
- HOA fee: C$918 monthly
- HOA name: PCC
Location
- Region: Mississauga
Financial & listing details
- Annual tax amount: C$2,326
- Date on market: 7/10/2026
Price history
Price history is unavailable.
Public tax history
Tax history is unavailable.
Climate risks
Neighborhood: L5R
Nearby schools
GreatSchools rating
No schools nearby
We couldn't find any schools near this home.
- C$475,0003 bd2 ba-- sqft50 Kingsbridge Garden Cir #1408, Mississauga, ON L5R1Y2For Sale

- C$--1 bd1 ba711 sqft50 Kingsbridge Garden Cir #1801, Mississauga, ON L5R1Y2Off Market
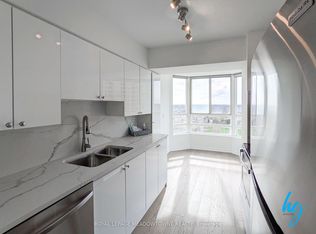
- C$--1 bd1 ba700 sqft50 Kingsbridge Garden Cir UNIT 204, Mississauga, ON L5R1Y2Off Market
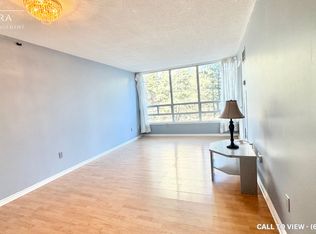
- C$--2 bd2 ba1.1k sqft50 Kingsbridge Garden Cir, Mississauga, ON L5R1Y2Off Market
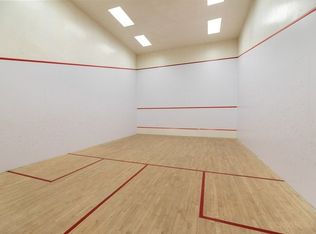
- C$--2 bd2 ba-- sqft50 Kingsbridge Garden Cir #912, Mississauga, ON L5R1Y2Off Market
- C$399,0002 bd1 ba-- sqft50 Kingsbridge Garden Cir #504, Mississauga, ON L5R1Y2For Sale
- C$485,0002 bd1 ba888 sqft50 Kingsbridge Garden Cir #1807, Mississauga, ON L5R1Y2Sold
- C$499,9993 bd2 ba-- sqft4470 Tucana Ct #308, Mississauga, ON L5R3K8For Sale
Similar homes
- C$495,0003 bd2 ba-- sqft4460 Tucana Ct #1510, Mississauga, ON L5R 3K9For Sale
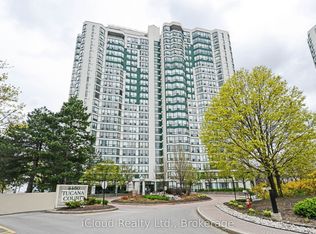 MLS ID #W13697864, iCloud Realty Ltd.. TRREB
 - C$419,8003 bd2 ba-- sqftEnfield Place, Mississauga, ON L5B 3Y7For Sale
 MLS ID #W13597716, KW Living Realty. TRREB
 - C$459,8003 bd2 ba-- sqft285 Enfield Pl #1901, Mississauga, ON L5B 3Y6For Sale
 MLS ID #W13176160, Morbeck Group Realty Inc.. TRREB
 - C$429,9002 bd2 ba-- sqft35 Trailwood Dr #1112, Mississauga, ON L4Z 3L6For Sale
 MLS ID #W13512770, RE/MAX GOLD REALTY INC.. TRREB
 - C$499,9993 bd2 ba-- sqft90 Absolute Ave #2605, Mississauga, ON L4Z 0A3For SaleMLS ID #W13556202, RE/MAX REAL ESTATE CENTRE INC.. TRREB
- C$429,9002 bd2 ba-- sqftThe Aspen, Mississauga, ON L5A 3S9For SaleMLS ID #W13419050, ROYAL LEPAGE REALTY PLUS. TRREB
- C$499,9993 bd2 ba-- sqft3700 Kaneff Cres #2101, Mississauga, ON L5A 4B8For SaleMLS ID #W13515516, RE/MAX GOLD REALTY INC.. TRREB
- C$470,0002 bd2 ba-- sqft55 Elm Dr W #1601, Mississauga, ON L5B 3Z3For SaleMLS ID #W13479652, HOMELIFE/RESPONSE REALTY INC.. TRREB
- C$488,8002 bd2 ba-- sqft3700 Kaneff Cres #2202, Mississauga, ON L5A 4B8For SaleMLS ID #W13513016, FORESTWOOD REAL ESTATE INC.. TRREB
- C$519,0002 bd2 ba-- sqft200 Burnhamthorpe Rd E #1003, Mississauga, ON L5A 4L4For SaleMLS ID #W13661840, RE/MAX GOLD REALTY INC.. TRREB
- C$399,0003 bd2 ba-- sqft2323 Confederation Pkwy #1105, Mississauga, ON L5B 1R6For SaleMLS ID #W13424994, PMT REALTY INC.. TRREB
- C$599,9992 bd2 ba-- sqft35 Kingsbridge Garden Cir #513, Mississauga, ON L5R 3Z5For SaleMLS ID #W13540452, HOUSESIGMA INC.. TRREB
- C$399,0003 bd2 ba-- sqft2345 Confederation Pkwy #1204, Mississauga, ON L5B 2H3For SaleMLS ID #W13237288, TFN REALTY INC.. TRREB
- C$399,8002 bd2 ba-- sqft55 Elm Dr W #501, Mississauga, ON L5B 3Z3For SaleMLS ID #W13168196, Royal LePage Real Estate Associates. TRREB
- C$445,0002 bd1 ba-- sqft2900 Battleford Rd #706, Mississauga, ON L5N 2V9For SaleMLS ID #W13554900, BASK REALTY INC.. TRREB
- C$519,0002 bd2 ba-- sqft70 Absolute Ave #1209, Mississauga, ON L4Z 0A4For SaleMLS ID #W13581544, SUTTON GROUP REALTY SYSTEMS INC.. TRREB
- C$499,0003 bd1 ba-- sqft3590 Kaneff Cres W #1604, Mississauga, ON L5A 3X3For SaleMLS ID #W12880946, ROYAL LEPAGE REALTY CENTRE. TRREB
- C$399,0002 bd2 ba-- sqft3100 Kirwin Ave N #306, Mississauga, ON L5A 3S6For SaleMLS ID #W13166508, iCloud Realty Ltd.. TRREB
- C$535,0003 bd2 ba-- sqft135 Hillcrest Ave #203, Mississauga, ON L5B 4B1For SaleMLS ID #W13618706, CENTURY 21 GREEN REALTY INC.. TRREB
- C$518,0003 bd2 ba-- sqft20 Mississauga Valley Blvd #1706, Mississauga, ON L5A 3S1For SaleMLS ID #W13221232, CITYSCAPE REAL ESTATE LTD.. TRREB
