Welcome to this stunning corner suite at 200 Burnhamthorpe Rd E, Suite 1003! Enjoy breathtaking panoramic views from this bright and spacious 2-bedroom, 2-bathroom residence featuring soaring ceilings, an open-concept layout, and an abundance of natural light. perfect for everyday living and entertaining. The generous primary retreat features a luxurious 4- piece ensuite with a separate shower and elegant oval soaker tub. A set of beautiful double French doors opens to the second bedroom, offering versatility for guests, family, or a home office. Spacious mirrored closets provide excellent storage, complemented by an additional locker. A fabulous opportunity to enjoy sophisticated condo living in a highly desirable location with exceptional views and a spacious, functional layout!
For sale
C$519,000
200 Burnhamthorpe Rd E #1003, Mississauga, ON L5A 4L4
2beds
2baths
Apartment
Built in ----
-- sqft lot
$-- Zestimate®
C$--/sqft
C$871/mo HOA
What's special
Breathtaking panoramic viewsSoaring ceilingsOpen-concept layoutAbundance of natural lightGenerous primary retreatSeparate showerElegant oval soaker tub
- 49 days
- 7
- 0
Zillow last checked:
Listing updated:
Listed by:
RE/MAX GOLD REALTY INC.
Source: TRREB,MLS®#: W13661840 Originating MLS®#: Toronto Regional Real Estate Board
Originating MLS®#: Toronto Regional Real Estate BoardFacts & features
Interior
Bedrooms & bathrooms
- Bedrooms: 2
- Bathrooms: 2
Primary bedroom
- Level: Flat
- Dimensions: 0 x 0
Bedroom 2
- Level: Flat
- Dimensions: 0 x 0
Foyer
- Level: Flat
- Dimensions: 0 x 0
Kitchen
- Level: Flat
- Dimensions: 0 x 0
Living room
- Level: Flat
- Dimensions: 0 x 0
Heating
- Forced Air, Gas
Cooling
- Central Air
Appliances
- Laundry: In-Suite Laundry
Features
- Flooring: Carpet Free
- Basement: None
- Has fireplace: No
Interior area
- Living area range: 900-999 null
Video & virtual tour
Property
Parking
- Total spaces: 1
- Parking features: Private
- Has garage: Yes
Details
- Parcel number: 196130078
Construction
Type & style
- Home type: Apartment
- Property subtype: Apartment
Materials
- Brick, Stone
Community & HOA
HOA
- Services included: Heat Included, Hydro Included, Water Included, CAC Included, Common Elements Included, Building Insurance Included
- HOA fee: C$871 monthly
- HOA name: PCC
Location
- Region: Mississauga
Financial & listing details
- Annual tax amount: C$2,978
- Date on market: 8/11/2026
Price history
Price history is unavailable.
Public tax history
Tax history is unavailable.
Climate risks
Neighborhood: Mississauga Valleys
Nearby schools
GreatSchools rating
No schools nearby
We couldn't find any schools near this home.
- C$519,9002 bd1 ba-- sqft202 Burnhamthorpe Rd E #505, Mississauga, ON L5A4L4New Construction

- C$499,9002 bd2 ba-- sqft200 Burnhamthorpe Rd E UNIT 1106, Mississauga, ON L5A4L4For Sale

- C$769,0002 bd3 ba-- sqft200 Burnhamthorpe Rd E #708, Mississauga, ON L5A4L4For Sale
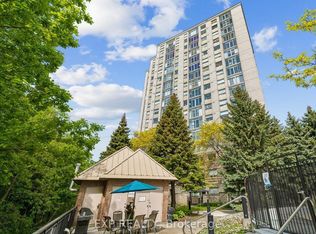
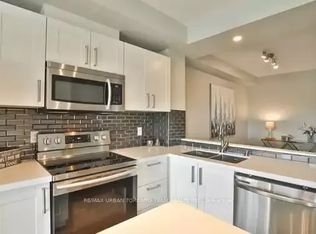
- C$--1 bd1 ba900 sqft200 Burnhamthorpe Rd E #802, Mississauga, ON L5A4L4Off Market
Similar homes
- C$518,0002 bd2 ba-- sqftOvation II, Mississauga, ON L5B 4P5For Sale
 MLS ID #W13810350, ROYAL LEPAGE TERREQUITY REALTY. TRREB
 - C$499,9993 bd2 ba-- sqft3700 Kaneff Cres #2101, Mississauga, ON L5A 4B8For SaleMLS ID #W13515516, RE/MAX GOLD REALTY INC.. TRREB
- C$499,0003 bd2 ba-- sqft80 Absolute Ave #406, Mississauga, ON L4Z 0A5For Sale
 MLS ID #W13678434, ROYAL LEPAGE TERREQUITY REALTY. TRREB
 - C$499,9993 bd2 ba-- sqft90 Absolute Ave #2605, Mississauga, ON L4Z 0A3For Sale
 MLS ID #W13556202, RE/MAX REAL ESTATE CENTRE INC.. TRREB
