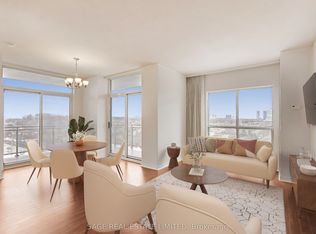
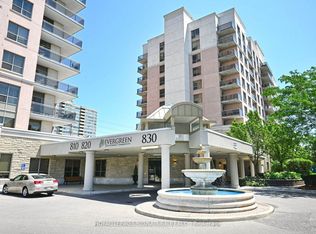
Stunning Sunrise And Sunset Views From Your Generous Balcony Will Greet You Every Day As You Enjoy This Bright And Spacious Condo With 9-Foot Ceilings. This Model Features A Unique Oversized Primary Suite With Wall-To-Wall Closets. The Den Can Easily Accommodate A Single Bed While Still Offering Space For A Desk Or Dresser. A Door Can Be Added For Privacy, Making It Ideal As A Guest Room Or Home Office. The Kitchen Features Upgraded Stainless Steel Appliances, Granite Counters And A Moveable Centre Island With Additional Storage. The Living Space Offers Flexible Furniture Layout Options For Both Dining And Living Areas. Accessible Bathroom Features A Step-In Shower With A Built-In Seat And Safety Bars. Ensuite Washer And Dryer Are In Like-New Condition. The Unit, Including The Upgraded Flooring And Paint, Is In Pristine Condition, Complete With A Locker And Underground Parking. Enjoy An Exceptional Range Of Amenities Including Two Fitness Centres (Standard And Rehab), A Personal Spa, Grooming Services, A Garden Room For Plant Lovers, Industrial Kitchen, Bowling Alley, Movie Theatre, BBQ Areas And Multiple Entertaining Spaces. Dining Meals Are Also Available At An Additional Cost. Additional Features Include A Well-Curated Library, Quiet Indoor And Outdoor Retreats, And An Optional Private Shuttle Service Throughout The GTA At A Low Cost. Centrally Located Just Steps To Everyday Conveniences, Major Retailers, Transit And Highways, And Only Minutes To Square One And GO Bus. This Bright And Spacious 1-Bedroom Plus Den Suite Offers Exceptional Comfort, Convenience And Lifestyle. Please Note: This Building Is Sometimes Mistakenly Identified As A Seniors Residence. It Is An Independent Condominium Building Located Adjacent To A Seniors Residence, Which Is The Source Of The Confusion.
For sale
C$499,900
810 Scollard Ct #809, Mississauga, ON L5V 0A4
2beds
1baths
Apartment
Built in ----
-- sqft lot
$-- Zestimate®
C$--/sqft
C$714/mo HOA
What's special
Granite countersUpgraded flooring and paint
- 126 days |
- 0 |
- 0 |
Zillow last checked:
Listing updated:
Listed by:
RE/MAX REALTY SPECIALISTS INC.
Source: TRREB,MLS®#: W12981946 Originating MLS®#: Toronto Regional Real Estate Board
Originating MLS®#: Toronto Regional Real Estate BoardFacts & features
Interior
Bedrooms & bathrooms
- Bedrooms: 2
- Bathrooms: 1
Primary bedroom
- Level: Flat
- Dimensions: 3.06 x 3.5
Den
- Level: Flat
- Dimensions: 2.4 x 2.13
Dining room
- Level: Flat
- Dimensions: 5.5 x 3.6
Kitchen
- Level: Flat
- Dimensions: 3.12 x 2.37
Living room
- Level: Flat
- Dimensions: 5.5 x 3.6
Heating
- Forced Air, Gas
Cooling
- Central Air
Appliances
- Included: Built-In Oven
- Laundry: Ensuite
Features
- Separate Heating Controls
- Basement: None
- Has fireplace: No
Interior area
- Living area range: 700-799 null
Property
Parking
- Total spaces: 1
- Parking features: None, Garage Door Opener
- Has garage: Yes
Features
- Exterior features: Lawn Sprinkler System, Open Balcony
Lot
- Features: Arts Centre, Golf, Hospital, Library, Park, Place Of Worship
Details
- Parcel number: 198550117
Construction
Type & style
- Home type: Apartment
- Property subtype: Apartment
Materials
- Brick
Community & HOA
Community
- Security: Concierge/Security, Security System
HOA
- Amenities included: Elevator, Exercise Room, Gym, Indoor Pool, Party Room/Meeting Room, Visitor Parking
- Services included: Heat Included, Common Elements Included, Building Insurance Included, Parking Included, Water Included, Cable TV Included, CAC Included
- HOA fee: C$714 monthly
- HOA name: PSCP
Location
- Region: Mississauga
Financial & listing details
- Annual tax amount: C$2,915
- Date on market: 4/10/2026
Price history
Price history is unavailable.
Public tax history
Tax history is unavailable.
Climate risks
Neighborhood: East Credit
Nearby schools
GreatSchools rating
No schools nearby
We couldn't find any schools near this home.
- C$499,9002 bd2 ba-- sqft810 Scollard Ct #902, Mississauga, ON L5V0A4For Sale
- C$480,0002 bd1 ba-- sqft810 Scollard Ct #1007, Mississauga, ON L5V0A4For Sale

- C$525,0002 bd1 ba-- sqft810 Scollard Ct #1003, Mississauga, ON L5V0A4For Sale
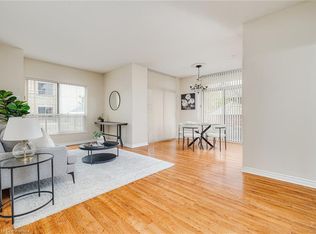
- C$620,0002 bd2 ba1.1k sqft810 Scollard Ct #206, Mississauga, ON L5V0A4Sold
- C$979,9994 bd4 ba-- sqft735 Constellation Dr, Mississauga, ON L5R2V7For Sale
- C$564,9002 bd2 ba-- sqft700 Constellation Dr #1105, Mississauga, ON L5R3G8For Sale
- C$539,0003 bd2 ba-- sqft700 Constellation Dr #1109, Mississauga, ON L5R3G8For Sale
- C$499,0002 bd2 ba-- sqft700 Constellation Dr #1407, Mississauga, ON L5R3G8For Sale
Similar homes
- C$499,9002 bd2 ba-- sqft810 Scollard Ct #902, Mississauga, ON L5V 0A4For SaleMLS ID #W13556800, SAGE REAL ESTATE LIMITED. TRREB
- C$480,0002 bd1 ba-- sqftEvergreen, Mississauga, ON L5V 0A4For SaleMLS ID #W13602170, RE/MAX REALTY SPECIALISTS INC.. TRREB
- C$519,0002 bd2 ba-- sqft200 Burnhamthorpe Rd E #1003, Mississauga, ON L5A 4L4For Sale
 MLS ID #W13661840, RE/MAX GOLD REALTY INC.. TRREB
 - C$499,9993 bd2 ba-- sqftKingsbridge Grand II, Mississauga, ON L5R 3K9For Sale
 MLS ID #W13606026, CENTURY 21 SKYLARK REAL ESTATE LTD.. TRREB
 - C$499,9993 bd2 ba-- sqft90 Absolute Ave #2605, Mississauga, ON L4Z 0A3For SaleMLS ID #W13556202, RE/MAX REAL ESTATE CENTRE INC.. TRREB
- C$499,9993 bd2 ba-- sqft3700 Kaneff Cres #2101, Mississauga, ON L5A 4B8For SaleMLS ID #W13515516, RE/MAX GOLD REALTY INC.. TRREB
- C$519,9003 bd2 ba-- sqft4450 Tucana Ct #902, Mississauga, ON L5R 3R4For SaleMLS ID #W13604442, CENTURY 21 MILLENNIUM INC.. TRREB
- C$515,0003 bd2 ba-- sqft80 Absolute Ave #406, Mississauga, ON L4Z 0A5For SaleMLS ID #W13424918, ROYAL LEPAGE TERREQUITY REALTY. TRREB
- C$488,8002 bd2 ba-- sqft3700 Kaneff Cres #2202, Mississauga, ON L5A 4B8For SaleMLS ID #W13513016, FORESTWOOD REAL ESTATE INC.. TRREB
- C$447,5002 bd2 ba-- sqft4205 Shipp Dr #202, Mississauga, ON L4Z 2Y9For SaleMLS ID #W13590666, RE/MAX EXCELLENCE REAL ESTATE. TRREB
- C$529,9002 bd2 ba-- sqft3504 Hurontario St #307, Mississauga, ON L5B 0B9For SaleMLS ID #W13502552, RE/MAX REALTY SPECIALISTS INC.. TRREB
- C$499,0003 bd1 ba-- sqft3590 Kaneff Cres W #1604, Mississauga, ON L5A 3X3For SaleMLS ID #W12880946, ROYAL LEPAGE REALTY CENTRE. TRREB
- C$575,0002 bd2 ba-- sqft335 Rathburn Rd W #1108, Mississauga, ON L5B 0C8For SaleMLS ID #W13587584, RE/MAX REAL ESTATE CENTRE INC.. TRREB
- C$525,0002 bd2 ba-- sqftThe Monarchy, Mississauga, ON L5B 3Z9For SaleMLS ID #W13624092, SPECTRUM REALTY SERVICES INC.. TRREB
- C$509,0002 bd2 ba-- sqft4640 Kimbermount Ave #402, Mississauga, ON L5M 5W6For SaleMLS ID #W13519328, Royal LePage Real Estate Associates. TRREB
- C$479,9002 bd2 ba-- sqft2585 Erin Centre Blvd #1102, Mississauga, ON L5M 6Z7For SaleMLS ID #W13464356, RE/MAX ABOUTOWNE REALTY CORP.. TRREB
- C$549,0002 bd2 ba-- sqft4879 Kimbermount Ave #303, Mississauga, ON L5M 7R8For SaleMLS ID #W13635396, RE/MAX REALTY SPECIALISTS INC.. TRREB
- C$579,9002 bd2 ba-- sqft350 Princess Royal Dr #1205, Mississauga, ON L5B 4N1For SaleMLS ID #W13556092, SUTTON GROUP - SUMMIT REALTY INC.. TRREB
- C$579,8002 bd2 ba-- sqftWoods End, Mississauga, ON L5R 0A1For SaleMLS ID #W12998450, FOREST HILL REAL ESTATE INC.. TRREB
- C$399,0001 bd1 ba-- sqft350 Princess Royal Dr #1002, Mississauga, ON L5B 4N1For SaleMLS ID #W13655020, RE/MAX ABOUTOWNE REALTY CORP.. TRREB
