Nestled in the heart of Mississauga at 206- 810 Scollard, this meticulously crafted 2-bedroom + 2 full washrooms +den suite offers the perfect blend of convenience, style, and resort-style living. Just steps from major box stores, community services, highways, and transit, you'll enjoy effortless access to everything you need -- and when you're ready to unwind, your south- and west-facing wraparound balcony welcomes you with room for patio furniture and lush greenery, all without waiting for an elevator. Inside, 9-foot ceilings and oversized windows flood the space with natural light, highlighting upgraded engineered hardwood floors and a modern chefs kitchen complete with a center island, built-in cooktop, microwave, wall oven, dishwasher, and in-suite laundry. The large den is perfect as a third bedroom, guest retreat, or home office, accommodating both a bed and traditional office furnishings. This isn't your typical condo: adjacent to a retirement residence, the building boasts two fully equipped gyms (including a rehab-style studio), an industrial kitchen for large-scale cooking or events, and a Garden Room dedicated to plant care. Pamper yourself at the on-site personal spa and grooming studio (with owner discounts), or choose from five distinct dining venues -- from a cozy pub to a retro 50s diner -- without ever leaving home. Additional conveniences include 24-hour concierge service, private shuttle, underground parking with visitor stalls, and a generous storage locker. When its time to play, indulge in a full-service bowling alley, movie theatre, saltwater pool with lift, games room, billiards lounge, craft kitchen, art studio, library, and tranquil gardens with BBQ areas and quiet nooks for reading or reflection. Enjoy the ultimate in flexible, all-in-one urban living.
Sold for $620,000
C$620,000
810 Scollard Ct #206, Mississauga, ON L5V 0A4
2beds
1,151sqft
Condo/Apt Unit, Residential, Condominium
Built in 2009
-- sqft lot
$-- Zestimate®
C$538/sqft
C$2,666 Estimated rent
Home value
Not available
Estimated sales range
Not available
Not available
Owner options
List your home for rent
C$2,666/mo
Rent Zestimate®
Find your next renter with Zillow Rental Manager. Plus, with online applications, you can quickly screen prospective tenants – for free.
C$2,666/mo
Rent Zestimate®
Refinance and save
C$3,737/mo
Est. payment
Refinancing to a lower rate could help reduce your monthly payments and save thousands over the life of the loan.
C$3,737/mo
Est. payment
Explore your selling options
Work with a Zillow partner agent
Leverage their expertise and Zillow's premium Showcase listings to get your home seen by more buyers.
Get startedList with your own agent
Get your home in front of millions of buyers by listing it on Zillow.
Learn how to do itSell it yourself
Take full control of how buyers see your home on Zillow by listing For Sale by Owner (FSBO).
List your homeWhat's special
Oversized windowsEngineered hardwood floorsModern chefs kitchenCenter islandBuilt-in cooktopWall ovenIn-suite laundry
Zillow last checked:
Listing updated:
Listed by:
Ibrahim Hussein Abouzeid, Salesperson,
EXP REALTY
Source: ITSO,MLS®#: 40735330Originating MLS®#: Cornerstone Association of REALTORS®
Facts & features
Interior
Bedrooms & bathrooms
- Bedrooms: 2
- Bathrooms: 2
- Full bathrooms: 2
- Main level bathrooms: 2
- Main level bedrooms: 2
Bedroom
- Level: Main
Other
- Level: Main
Bathroom
- Features: 4-Piece
- Level: Main
Bathroom
- Features: 4-Piece
- Level: Main
Den
- Level: Main
Dining room
- Level: Main
Kitchen
- Level: Main
Living room
- Level: Main
Heating
- Electric, Other
Cooling
- Central Air
Appliances
- Included: Dishwasher, Dryer, Microwave, Refrigerator, Stove, Washer
- Laundry: In-Suite
Features
- Built-In Appliances, Elevator, Other
- Has fireplace: No
Interior area
- Total structure area: 1,151
- Total interior livable area: 1,151 sqft
- Finished area above ground: 1,151
Property
Parking
- Total spaces: 1
- Parking features: Guest
- Garage spaces: 1
- Details: Assigned Space: 98
Features
- Patio & porch: Open
- Frontage type: North
Lot
- Features: Urban, Arts Centre, Hospital, Place of Worship, Public Parking, Rec./Community Centre, School Bus Route, Schools
Details
- Parcel number: 198550482
- Zoning: RM7D5
Construction
Type & style
- Home type: Condo
- Architectural style: 1 Storey/Apt
- Property subtype: Condo/Apt Unit, Residential, Condominium
- Attached to another structure: Yes
Materials
- Concrete
- Roof: Asphalt Shing
Condition
- 16-30 Years
- New construction: No
- Year built: 2009
Utilities & green energy
- Sewer: Sewer (Municipal)
- Water: Municipal
Community & HOA
HOA
- Has HOA: Yes
- Amenities included: Concierge, Fitness Center, Party Room, Pool, Parking
- Services included: Insurance, Central Air Conditioning, Common Elements, Heat, Parking, Water
- HOA fee: C$1,117 monthly
Location
- Region: Mississauga
Financial & listing details
- Price per square foot: C$538/sqft
- Annual tax amount: C$3,834
- Date on market: 5/30/2025
- Inclusions: Dishwasher, Dryer, Microwave, Refrigerator, Stove, Washer
Price history
| Date | Event | Price |
|---|---|---|
| 8/15/2025 | Sold | C$620,000C$538/sqft |
Source: ITSO #40735330 Report a problem | ||
Public tax history
Tax history is unavailable.
Neighborhood: East Credit
Nearby homes
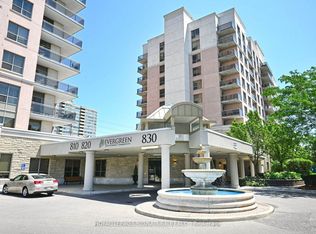
- C$525,0002 bd1 ba-- sqft810 Scollard Ct #1003, Mississauga, ON L5V0A4For Sale
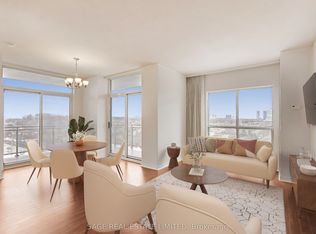
- C$499,9002 bd2 ba-- sqft810 Scollard Ct #902, Mississauga, ON L5V0A4For Sale
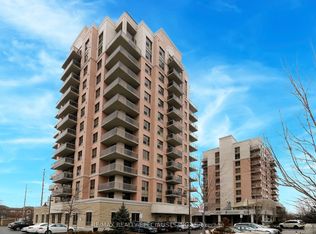
- C$499,9002 bd1 ba-- sqft810 Scollard Ct #809, Mississauga, ON L5V0A4For Sale
- C$474,9002 bd1 ba-- sqft810 Scollard Ct #1007, Mississauga, ON L5V0A4For Sale

- C$979,9994 bd4 ba-- sqft735 Constellation Dr, Mississauga, ON L5R2V7For Sale
- C$564,9002 bd2 ba-- sqft700 Constellation Dr #1105, Mississauga, ON L5R3G8For Sale
- C$539,0003 bd2 ba-- sqft700 Constellation Dr #1109, Mississauga, ON L5R3G8For Sale
- C$499,0002 bd2 ba-- sqft700 Constellation Dr #1407, Mississauga, ON L5R3G8For Sale
Nearby schools
GreatSchools rating
No schools nearby
We couldn't find any schools near this home.
- Ontario
- Peel Regional Municipality
- Mississauga
- L5V 0A4
- East Credit
- 810 Scollard Ct Unit 206
Nearby cities
Nearby neighborhoods
Nearby zip codes
Other Mississauga Topics
