Sunny And Spacious 1 BR + Den W/ East Unobstructed Views! Den Is Converted to a Separate 2nd Bdrm! Large Living Space, Upgraded Bath, Spacious Open Balcony, Convenient Parking Spot & Generous Size Storage. Well Managed Building In Prime Mississauga Core, Close To Square One, Go Bus, And The Highway! 24/Hr Concierge & Security Syst., First Class Amenities Include Games/Billiards, Restaurant, Bowling Alley, Indoor Pool, Library, Cinema, Art Studio, Gardening Centre, Craft Kitchen &Stunning Gardens, Beauty Salon, Convenience Store & More.
For sale
C$525,000
810 Scollard Ct #1003, Mississauga, ON L5V 0A4
2beds
1baths
Apartment
Built in ----
-- sqft lot
$-- Zestimate®
C$--/sqft
C$742/mo HOA
What's special
Large living spaceUpgraded bathSpacious open balconyConvenient parking spot
- 117 days |
- 0 |
- 0 |
Zillow last checked:
Listing updated:
Listed by:
ROYAL LEPAGE SIGNATURE REALTY
Source: TRREB,MLS®#: W13043350 Originating MLS®#: Toronto Regional Real Estate Board
Originating MLS®#: Toronto Regional Real Estate BoardFacts & features
Interior
Bedrooms & bathrooms
- Bedrooms: 2
- Bathrooms: 1
Primary bedroom
- Description: Primary Bedroom
- Level: Flat
- Area: 14.15 Square Meters
- Area source: Other
- Dimensions: 4.64 x 3.05
Den
- Description: Den
- Level: Flat
- Area: 5.57 Square Meters
- Area source: Other
- Dimensions: 2.37 x 2.35
Dining room
- Description: Dining Room
- Level: Flat
- Area: 19.4 Square Meters
- Area source: Other
- Dimensions: 5.79 x 3.35
Kitchen
- Description: Kitchen
- Level: Flat
- Area: 7.63 Square Meters
- Area source: Other
- Dimensions: 3.74 x 2.04
Living room
- Description: Living Room
- Level: Flat
- Area: 19.4 Square Meters
- Area source: Other
- Dimensions: 5.79 x 3.35
Heating
- Forced Air, Gas
Cooling
- Central Air
Appliances
- Laundry: Ensuite
Features
- Other
- Basement: None
- Has fireplace: No
Interior area
- Living area range: 700-799 null
Video & virtual tour
Property
Parking
- Total spaces: 1
- Parking features: Garage - Attached
- Has attached garage: Yes
Features
- Exterior features: Open Balcony
Lot
- Features: Arts Centre, Hospital, Library, Park, Place Of Worship, Public Transit
Details
- Parcel number: 198550129
Construction
Type & style
- Home type: Apartment
- Property subtype: Apartment
- Attached to another structure: Yes
Materials
- Concrete
Community & HOA
Community
- Security: Security System
HOA
- Amenities included: Concierge, Exercise Room, Game Room, Indoor Pool, Visitor Parking
- Services included: CAC Included, Common Elements Included, Heat Included, Building Insurance Included, Parking Included, Water Included
- HOA fee: C$742 monthly
- HOA name: PSCP
Location
- Region: Mississauga
Financial & listing details
- Annual tax amount: C$2,716
- Date on market: 4/24/2026
Price history
Price history is unavailable.
Public tax history
Tax history is unavailable.
Climate risks
Neighborhood: East Credit
Nearby schools
GreatSchools rating
No schools nearby
We couldn't find any schools near this home.
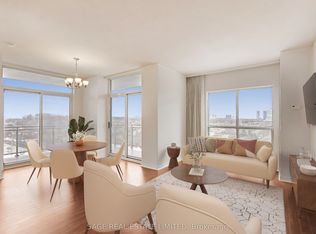
- C$499,9002 bd2 ba-- sqft810 Scollard Ct #902, Mississauga, ON L5V0A4For Sale
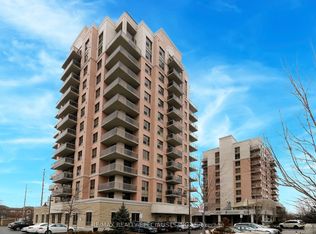
- C$474,9002 bd1 ba-- sqft810 Scollard Ct #809, Mississauga, ON L5V0A4For Sale
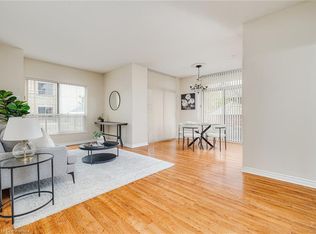
- C$474,9002 bd1 ba-- sqft810 Scollard Ct #1007, Mississauga, ON L5V0A4For Sale

- C$620,0002 bd2 ba1.1k sqft810 Scollard Ct #206, Mississauga, ON L5V0A4Sold
- C$979,9994 bd4 ba-- sqft735 Constellation Dr, Mississauga, ON L5R2V7For Sale
- C$564,9002 bd2 ba-- sqft700 Constellation Dr #1105, Mississauga, ON L5R3G8For Sale
- C$539,0003 bd2 ba-- sqft700 Constellation Dr #1109, Mississauga, ON L5R3G8For Sale
- C$499,0002 bd2 ba-- sqft700 Constellation Dr #1407, Mississauga, ON L5R3G8For Sale
Similar homes
- C$474,9002 bd1 ba-- sqftEvergreen, Mississauga, ON L5V 0A4For SaleMLS ID #W13692892, RE/MAX REALTY SPECIALISTS INC.. TRREB
- C$474,9002 bd1 ba-- sqftEvergreen, Mississauga, ON L5V 0A4For SaleMLS ID #W13691106, RE/MAX REALTY SPECIALISTS INC.. TRREB
- C$499,9002 bd2 ba-- sqft810 Scollard Ct #902, Mississauga, ON L5V 0A4For SaleMLS ID #W13556800, SAGE REAL ESTATE LIMITED. TRREB
- C$499,0003 bd2 ba-- sqft80 Absolute Ave #406, Mississauga, ON L4Z 0A5For Sale
 MLS ID #W13678434, ROYAL LEPAGE TERREQUITY REALTY. TRREB
 - C$519,0002 bd2 ba-- sqft200 Burnhamthorpe Rd E #1003, Mississauga, ON L5A 4L4For SaleMLS ID #W13661840, RE/MAX GOLD REALTY INC.. TRREB
- C$499,0002 bd2 ba-- sqft200 Burnhamthorpe Rd E #403, Mississauga, ON L5A 4L4For SaleMLS ID #W13167338, ROYAL LEPAGE SIGNATURE REALTY. TRREB
- C$499,9992 bd1 ba-- sqft4090 Living Arts Dr #2906, Mississauga, ON L5B 4M8For SaleMLS ID #W13554590, RIGHT AT HOME REALTY INC.. TRREB
- C$499,9993 bd2 ba-- sqftKingsbridge Grand II, Mississauga, ON L5R 3K9For SaleMLS ID #W13606026, CENTURY 21 SKYLARK REAL ESTATE LTD.. TRREB
- C$499,0003 bd2 ba-- sqftCity Gate-1, Mississauga, ON L5B 4N2For SaleMLS ID #W13593396, SUTTON GROUP QUANTUM REALTY INC.. TRREB
- C$579,9002 bd2 ba-- sqft350 Princess Royal Dr #1205, Mississauga, ON L5B 4N1For SaleMLS ID #W13556092, SUTTON GROUP - SUMMIT REALTY INC.. TRREB
- C$509,0002 bd2 ba-- sqft4640 Kimbermount Ave #402, Mississauga, ON L5M 5W6For SaleMLS ID #W13519328, Royal LePage Real Estate Associates. TRREB
- C$599,0003 bd1 ba-- sqft400 Webb Dr #806, Mississauga, ON L5B 3Z7For SaleMLS ID #W13613294, HOMELIFE/MIRACLE REALTY LTD. TRREB
- C$499,0003 bd1 ba-- sqft3590 Kaneff Cres W #1604, Mississauga, ON L5A 3X3For SaleMLS ID #W12880946, ROYAL LEPAGE REALTY CENTRE. TRREB
- C$549,9992 bd1 ba-- sqft1150 Parkwest Pl #207, Mississauga, ON L5E 3K4For SaleMLS ID #W13149074, ROYAL LEPAGE SIGNATURE REALTY. TRREB
- C$599,0002 bd2 ba-- sqft1300 Bloor St #306, Mississauga, ON L4Y 3Z2For SaleMLS ID #W13648910, ROYAL LEPAGE SIGNATURE REALTY. TRREB
- C$479,9002 bd2 ba-- sqft2585 Erin Centre Blvd #1102, Mississauga, ON L5M 6Z7For SaleMLS ID #W13464356, RE/MAX ABOUTOWNE REALTY CORP.. TRREB
- C$459,9002 bd1 ba-- sqft33 Elm Dr W #607, Mississauga, ON L5B 4M2For SaleMLS ID #W13480976, ICI SOURCE REAL ASSET SERVICES INC.. TRREB
- C$589,9002 bd2 ba-- sqftTuscany Gate, Mississauga, ON L4Z 4K1For SaleMLS ID #W12959752, SAVE MAX SPECIALISTS REALTY. TRREB
- C$529,9002 bd2 ba-- sqft2 Eva Rd #1322, Toronto, ON M9C 0A9For SaleMLS ID #W13608024, ROYAL LEPAGE TERREQUITY REALTY. TRREB
- C$409,9992 bd1 ba-- sqft3120 Kirwin Ave #1109, Mississauga, ON L5A 3R2For SaleMLS ID #W13654494, ROYAL LEPAGE REAL ESTATE SERVICES LTD.. TRREB
