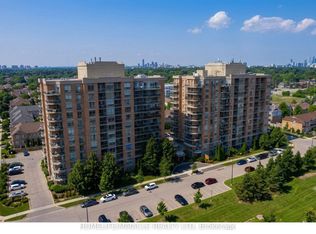
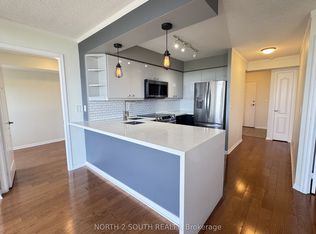
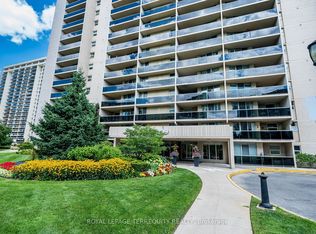
Stunning 1+1 condo in the sought-after Village Terraces, showcasing a bright, carpet-free interior with unobstructed southeast views overlooking tranquil green space. Finished in neutral tones, this sun-filled suite offers a functional open-concept layout, ideal for comfortable everyday living, all tucked away on a quiet cul-de-sac in a family-friendly neighbourhood. The updated kitchen is complete with stainless steel appliances, a reverse osmosis water filtration system, and a convenient breakfast bar, seamlessly connecting to the generous dining and living areas. Step out onto a large private balcony with a natural gas hookup-perfect for outdoor dining or relaxing in the sun. Updated 4 pc modern bathroom. The spacious primary bedroom features a walk-in closet and beautiful southeast views. A versatile den provides the flexibility to be used as a second bedroom, home office, or workout space. Enjoy a well-maintained building offering 24-hour concierge service, a fitness centre, sauna, party/meeting room, workshop, library, car wash, and ample visitor parking. Ideally located just minutes from Port Credit Village, Lake Ontario, waterfront trails, marina, restaurants, shops, and schools, with easy access to Port Credit and Long Branch GO Transit, Sherway Gardens as well as the QEW and 427. Additional features include in-suite laundry for everyday convenience, an exclusive locker, and access to a bike storage room. The unit also offers a rare extra-long parking space andlower maintenance fees compared to similar units in the building-providing exceptional value.
For sale
C$549,999
1150 Parkwest Pl #207, Mississauga, ON L5E 3K4
2beds
1baths
Apartment
Built in ----
-- sqft lot
$-- Zestimate®
C$--/sqft
C$584/mo HOA
What's special
- 91 days |
- 10 |
- 1 |
Zillow last checked:
Listing updated:
Listed by:
ROYAL LEPAGE SIGNATURE REALTY
Source: TRREB,MLS®#: W13149074 Originating MLS®#: Toronto Regional Real Estate Board
Originating MLS®#: Toronto Regional Real Estate BoardFacts & features
Interior
Bedrooms & bathrooms
- Bedrooms: 2
- Bathrooms: 1
Primary bedroom
- Level: Main
- Dimensions: 0 x 0
Den
- Level: Main
- Dimensions: 0 x 0
Dining room
- Level: Main
- Dimensions: 0 x 0
Kitchen
- Level: Main
- Dimensions: 0 x 0
Living room
- Level: Main
- Dimensions: 0 x 0
Heating
- Forced Air, Gas
Cooling
- Central Air
Appliances
- Laundry: In-Suite Laundry
Features
- Flooring: Carpet Free
- Basement: None
- Has fireplace: No
Interior area
- Living area range: 600-699 null
Video & virtual tour
Property
Parking
- Total spaces: 1
- Parking features: Underground
- Has garage: Yes
Features
- Stories: 1
- Exterior features: Open Balcony
- Has view: Yes
- View description: Clear, City, Park/Greenbelt
Lot
- Features: Cul de Sac/Dead End, Lake/Pond, Park, Public Transit, Rec./Commun.Centre, School
Details
- Parcel number: 196400018
Construction
Type & style
- Home type: Apartment
- Property subtype: Apartment
Materials
- Brick
- Foundation: Unknown
- Roof: Unknown
Community & HOA
Community
- Security: Concierge/Security, Smoke Detector(s)
HOA
- Amenities included: Bike Storage, Concierge, Game Room, Gym, Party Room/Meeting Room, Visitor Parking
- Services included: Hydro Included, Water Included, CAC Included, Common Elements Included, Building Insurance Included, Parking Included
- HOA fee: C$584 monthly
- HOA name: PSCC
Location
- Region: Mississauga
Financial & listing details
- Annual tax amount: C$2,605
- Date on market: 5/20/2026
Price history
Price history is unavailable.
Public tax history
Tax history is unavailable.
Climate risks
Neighborhood: Lakeview
Nearby schools
GreatSchools rating
No schools nearby
We couldn't find any schools near this home.
- C$550,0002 bd1 ba-- sqft1150 Parkwest Pl #307, Mississauga, ON L5E3K4For Sale

- C$729,0002 bd2 ba-- sqft1150 Parkwest Pl #506, Mississauga, ON L5E3K4For Sale
- C$2,6502 bd2 ba-- sqft1150 Parkwest Pl #1002, Mississauga, ON L5E3K4For Rent
- C$---- bd-- ba-- sqft1150 Parkwest Pl #101, Mississauga, ON L5E3K4Off Market
- C$--3 bd3 ba1.6k sqft1181 Lower Village Cres, Mississauga, ON L5E3K8Off Market
- C$--2 bd2 ba1k sqft1140 Parkwest Pl, Mississauga, ON L5E3K9Off Market
- C$--2 bd2 ba946 sqft1140 Parkwest Pl #510, Mississauga, ON L5E3K9Off Market
- C$588,0002 bd2 ba-- sqft1140 Parkwest Pl #502, Mississauga, ON L5E3K9For Sale
Similar homes
- C$549,9002 bd2 ba-- sqft55 Strathaven Dr #1411, Mississauga, ON L5R 4G9For Sale
 MLS ID #W13659212, RE/MAX GOLD REALTY INC.. TRREB
 - C$528,0003 bd2 ba-- sqft3025 Queen Frederica Dr #1007, Mississauga, ON L4Y 3A1For Sale
 MLS ID #W13571446, KELLER WILLIAMS REFERRED URBAN REALTY. TRREB
 - C$589,9003 bd2 ba-- sqft299 Mill Rd #210, Toronto, ON M9C 4V9For Sale
 MLS ID #W13687854, ROYAL LEPAGE TERREQUITY REALTY. TRREB
 - C$589,0002 bd2 ba-- sqft3865 Lake Shore Blvd W #1109, Toronto, ON M8W 0A2For Sale
 MLS ID #W13621880, ROYAL LEPAGE PORRITT REAL ESTATE. TRREB
 - C$499,0002 bd2 ba-- sqft200 Burnhamthorpe Rd E #403, Mississauga, ON L5A 4L4For SaleMLS ID #W13167338, ROYAL LEPAGE SIGNATURE REALTY. TRREB
- C$525,0002 bd1 ba-- sqft810 Scollard Ct #1003, Mississauga, ON L5V 0A4For SaleMLS ID #W13043350, ROYAL LEPAGE SIGNATURE REALTY. TRREB
- C$534,9002 bd2 ba-- sqft2325 Central Park Dr #405, Oakville, ON L6H 0E2For SaleMLS ID #W13689094, RE/MAX ABOUTOWNE REALTY CORP.. TRREB
- C$424,0002 bd1 ba-- sqft3120 Kirwin Ave #605, Mississauga, ON L5A 3R2For SaleMLS ID #W13635470, HOME REALTY QUEST CORPORATION. TRREB
- C$509,0002 bd2 ba-- sqft4640 Kimbermount Ave #402, Mississauga, ON L5M 5W6For SaleMLS ID #W13519328, Royal LePage Real Estate Associates. TRREB
- C$454,9003 bd1 ba-- sqft3590 Kaneff Cres #1108, Mississauga, ON L5A 3X3For SaleMLS ID #W13506936, RE/MAX REALTY SERVICES INC.. TRREB
- C$514,9003 bd2 ba-- sqft7405 Goreway Dr #104, Mississauga, ON L4T 0A3For SaleMLS ID #W13543578, ROYAL LEPAGE SIGNATURE REALTY. TRREB
- C$530,0002 bd1 ba-- sqft25 The Esplanade #706, Toronto, ON M5E 1W5For SaleMLS ID #C13585024, HOMELIFE/VISION REALTY INC.. TRREB
- C$549,0002 bd2 ba-- sqftCONNECT CONDOS, Toronto, ON M2J 0E8For SaleMLS ID #C13671834, NU STREAM REALTY (TORONTO) INC.. TRREB
- C$399,0002 bd2 ba-- sqft4185 Shipp Dr #115, Mississauga, ON L4Z 2Y8For SaleMLS ID #W13507114, CENTURY 21 PROPERTY ZONE REALTY INC.. TRREB
- C$538,8882 bd1 ba-- sqftM1 Metro Place, Toronto, ON M3J 0G5For SaleMLS ID #W13597010, RE/MAX NOBLECORP REAL ESTATE. TRREB
- C$518,8002 bd2 ba-- sqft1060 Sheppard Ave W Unit 902, Toronto, ON M3J 0G7For SaleMLS ID #W13666736, REMAX YOUR COMMUNITY REALTY. TRREB
- C$499,0003 bd2 ba-- sqft7405 Goreway Dr #520, Mississauga, ON L4T 0A3For SaleMLS ID #W13645488, RE/MAX REAL ESTATE CENTRE INC.. TRREB
- C$470,0002 bd2 ba-- sqftWalden's Landing, Mississauga, ON L5J 4R3For SaleMLS ID #W13094852, ROYAL LEPAGE MEADOWTOWNE REALTY. TRREB
- C$524,9012 bd2 ba-- sqft5 Rowntree Rd N #805, Toronto, ON M9V 5G9For SaleMLS ID #W13512654, RE/MAX REALTY SPECIALISTS INC.. TRREB
- C$389,0002 bd2 ba-- sqft75 King St E #1703, Mississauga, ON L5A 4G5For SaleMLS ID #W12994208, SOTHEBY'S INTERNATIONAL REALTY CANADA. TRREB
