**No more waiting on elevators!** Be in or out of your apartment in 5 minutes - quick access for groceries, luggage, strollers, visitors and everyday errands in this bright, ground-floor,corner suite. Natural light pours in through large windows on two sides of the apartment. It feels like you're in a house and not in an apartment. Over a thousand square feet of spacious carpet-free living. Featuring 2 bedrooms plus a den, 2 full washrooms and a private patio for morning tea, fresh air or quiet outdoor time. Large living/dining area, spacious kitchen with granite counters, backsplash, built-in dishwasher, pot lights, generous cabinet space, and an updated fridge/stove. The den is useful as an office, study, guest space or quiet room. Primary bedroom has a 4-piece en-suite and a large closet. En-suite laundry and owned underground parking. Well-managed building with reasonable fees. Close to Westwood Square, transit, schools, parks, places of worship, Malton Community Centre, library, Pearson Airport and major roads.
For sale
C$514,900
7405 Goreway Dr #104, Mississauga, ON L4T 0A3
3beds
2baths
Apartment
Built in ----
-- sqft lot
$-- Zestimate®
C$--/sqft
C$576/mo HOA
What's special
Bright ground-floor corner suiteBuilt-in dishwasherPot lightsGenerous cabinet spaceEn-suite laundry
- 40 days |
- 12 |
- 0 |
Zillow last checked:
Listing updated:
Listed by:
ROYAL LEPAGE SIGNATURE REALTY
Source: TRREB,MLS®#: W13543578 Originating MLS®#: Toronto Regional Real Estate Board
Originating MLS®#: Toronto Regional Real Estate BoardFacts & features
Interior
Bedrooms & bathrooms
- Bedrooms: 3
- Bathrooms: 2
Primary bedroom
- Level: Flat
- Dimensions: 3.38 x 3.2
Bedroom 2
- Level: Flat
- Dimensions: 3.56 x 3.17
Breakfast
- Level: Flat
- Dimensions: 1.57 x 4.57
Den
- Level: Flat
- Dimensions: 3.53 x 2.41
Kitchen
- Level: Flat
- Dimensions: 3.45 x 2.41
Living room
- Level: Flat
- Dimensions: 6.07 x 3.63
Heating
- Forced Air, Gas
Cooling
- Central Air
Appliances
- Laundry: Ensuite
Features
- Primary Bedroom - Main Floor
- Flooring: Carpet Free
- Basement: None
- Has fireplace: No
Interior area
- Living area range: 1000-1199 null
Video & virtual tour
Property
Parking
- Total spaces: 1
- Parking features: Underground
- Has garage: Yes
Features
- Exterior features: Enclosed Balcony
Lot
- Features: Library, Park, Place Of Worship, Public Transit, Rec./Commun.Centre, School
Details
- Parcel number: 198470003
Construction
Type & style
- Home type: Apartment
- Property subtype: Apartment
Materials
- Brick
Community & HOA
HOA
- Services included: Common Elements Included, Building Insurance Included, Water Included, Parking Included, CAC Included
- HOA fee: C$576 monthly
- HOA name: PSCC
Location
- Region: Mississauga
Financial & listing details
- Annual tax amount: C$2,491
- Date on market: 7/9/2026
Price history
Price history is unavailable.
Public tax history
Tax history is unavailable.
Climate risks
Neighborhood: Malton
Nearby schools
GreatSchools rating
No schools nearby
We couldn't find any schools near this home.
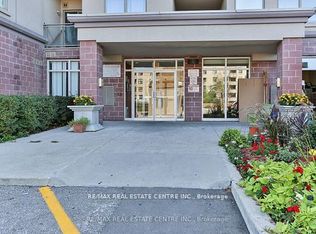
- C$499,0003 bd2 ba-- sqft7405 Goreway Dr #520, Mississauga, ON L4T0A3For Sale
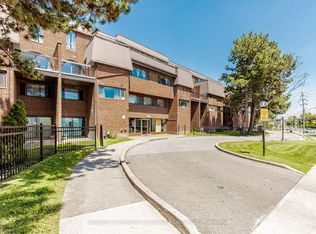
- C$519,9993 bd2 ba-- sqft3455 Morning Star Dr #219, Mississauga, ON L4T3T9For Sale
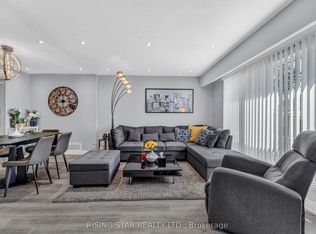
- C$649,9004 bd3 ba-- sqft7440 Goreway Dr UNIT 2, Mississauga, ON L4T2V2For Sale
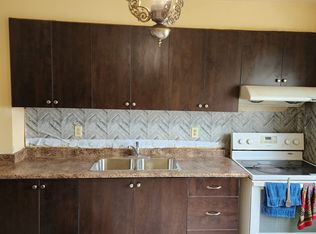
- C$--3 bd1 ba1.1k sqft7440 Goreway Dr #31, Mississauga, ON L4T2V2Off Market
- C$--4 bd2 ba-- sqft7440 Goreway Dr #22, Mississauga, ON L4T2V2Off Market
- C$--1 bd1 ba669 sqft3425 Morning Star Dr #1B-1BA-669SQFT, Mississauga, ON L4T1Y1Off Market
- C$--2 bd1 ba839 sqft3425 Morning Star Dr #2B-1BA-840SQFT, Mississauga, ON L4T1Y1Off Market
- C$--3 bd1 ba991 sqft3425 Morning Star Dr #3420, Mississauga, ON L4T1Y1Off Market
Similar homes
- C$499,0003 bd2 ba-- sqft80 Absolute Ave #406, Mississauga, ON L4Z 0A5For Sale
 MLS ID #W13678434, ROYAL LEPAGE TERREQUITY REALTY. TRREB
 - C$547,5003 bd2 ba-- sqft4 Kings Cross Rd #602, Brampton, ON L6T 3X8For Sale
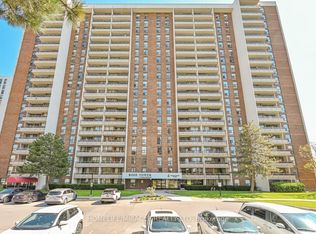 MLS ID #W13653894, HOMELIFE/MIRACLE REALTY LTD. TRREB
 - C$529,9993 bd2 ba-- sqft40 Panorama Ct #903, Toronto, ON M9V 4M1For Sale
 MLS ID #W13629006, HOMELIFE/MIRACLE REALTY LTD. TRREB
 - C$504,9992 bd2 ba-- sqft22 Hanover Rd Unit 2107, Brampton, ON L6S 5K7For Sale
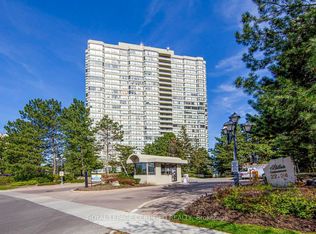 MLS ID #W13631348, ROYAL LEPAGE CERTIFIED REALTY. TRREB
 - C$499,0003 bd2 ba-- sqft60 Stevenson Rd #207, Toronto, ON M9V 2B4For SaleMLS ID #W13098204, RE/MAX GOLD REALTY INC.. TRREB
- C$499,9993 bd2 ba-- sqft4470 Tucana Ct #308, Mississauga, ON L5R 3K8For SaleMLS ID #W13677944, RIGHT AT HOME REALTY INC.. TRREB
- C$519,0002 bd2 ba-- sqft200 Burnhamthorpe Rd E #1003, Mississauga, ON L5A 4L4For SaleMLS ID #W13661840, RE/MAX GOLD REALTY INC.. TRREB
- C$479,9004 bd2 ba-- sqft26 Hanover Rd #301, Brampton, ON L6S 4T2For SaleMLS ID #W13505406, HOMELIFE SUPERSTARS REAL ESTATE LIMITED. TRREB
- C$524,9012 bd2 ba-- sqft5 Rowntree Rd N #805, Toronto, ON M9V 5G9For SaleMLS ID #W13512654, RE/MAX REALTY SPECIALISTS INC.. TRREB
- C$499,9002 bd2 ba-- sqftForum Estates, Mississauga, ON L4Z 4C1For SaleMLS ID #W13474720, ROYAL LEPAGE SIGNATURE REALTY. TRREB
- C$524,9003 bd2 ba-- sqftTHE CORONATION, Brampton, ON L6Y 4G6For SaleMLS ID #W13165806, ROYAL LEPAGE IGNITE REALTY. TRREB
- C$449,9982 bd2 ba-- sqft15 Kensington Rd #1112, Brampton, ON L6T 3W2For SaleMLS ID #W13618518, HOMELIFE/MIRACLE REALTY LTD. TRREB
- C$499,0002 bd2 ba-- sqft200 Burnhamthorpe Rd E #403, Mississauga, ON L5A 4L4For SaleMLS ID #W13167338, ROYAL LEPAGE SIGNATURE REALTY. TRREB
- C$525,0002 bd1 ba-- sqft810 Scollard Ct #1003, Mississauga, ON L5V 0A4For SaleMLS ID #W13043350, ROYAL LEPAGE SIGNATURE REALTY. TRREB
- C$539,9002 bd2 ba-- sqft2 Eva Rd #1322, Toronto, ON M9C 0A9For SaleMLS ID #W13608024, ROYAL LEPAGE TERREQUITY REALTY. TRREB
- C$561,0002 bd2 ba-- sqft55 Via Rosedale Rd #105, Brampton, ON L6R 0V1For SaleMLS ID #W13636212, HOMELIFE/MIRACLE REALTY LTD. TRREB
- C$499,0003 bd1 ba-- sqft3590 Kaneff Cres W #1604, Mississauga, ON L5A 3X3For SaleMLS ID #W12880946, ROYAL LEPAGE REALTY CENTRE. TRREB
- C$499,0003 bd2 ba-- sqft52 Sidney Belsey Cres #204, Toronto, ON M6M 5J1For SaleMLS ID #W13535840, RE/MAX CROSSROADS REALTY INC.. TRREB
- C$485,0002 bd1 ba-- sqft36 Elm Dr W #1003, Mississauga, ON L5B 0N3For SaleMLS ID #W13436300, HOMELIFE/MIRACLE REALTY LTD. TRREB
- C$439,0003 bd2 ba-- sqftThe Towne, Mississauga, ON L5B 3J4For SaleMLS ID #W13537378, ROYAL LEPAGE TERREQUITY REALTY. TRREB
