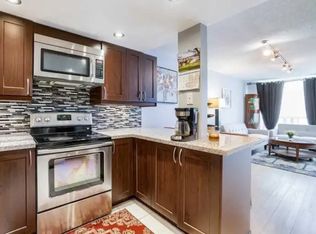
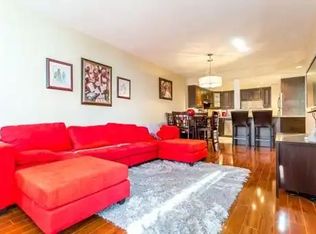
Discover exceptional condo living in the heart of Mississauga at 4470 Tucana Court, Unit 308! This immaculate and modern 2+1 bedroom, 2 full bathroom suite offers spacious, open-concept living with stylish vinyl flooring throughout. The brand-new kitchen is beautifully updated and flows seamlessly into the formal living and dining areas, creating the perfect space for everyday living and entertaining.The spacious primary bedroom features a full ensuite bathroom, while the versatile den/sunroom provides the ideal space for a home office, reading room, or children's play area. Bright, functional, and thoughtfully designed, this unit is perfect for families, professionals, and down sizers alike.Ideally located just minutes from Square One, Heartland Town Centre, Erin Mills Town Centre, the Living Arts Centre, schools, parks, walking trails, and everyday conveniences. Commuters will appreciate easy access to Highways 403, 401, and 10, proximity to the upcoming LRT, GO Bus service just 3 minutes away, and the GO Train station only 10 minutes from home.Residents enjoy outstanding building amenities including concierge service, a fully equipped gym, party room, squash court, indoor swimming pool with sauna, tennis court, visitor parking, and an EV charging station.An exceptional opportunity to own a beautifully updated condo in one of Mississauga's most convenient and connected locations!
For sale
C$499,999
4470 Tucana Ct #308, Mississauga, ON L5R 3K8
3beds
2baths
Condominium
Built in ----
-- sqft lot
$-- Zestimate®
C$--/sqft
C$807/mo HOA
What's special
Spacious open-concept livingStylish vinyl flooring throughout
- 8 days |
- 39 |
- 1 |
Zillow last checked:
Listing updated:
Listed by:
RIGHT AT HOME REALTY INC.
Source: TRREB,MLS®#: W13677944 Originating MLS®#: Toronto Regional Real Estate Board
Originating MLS®#: Toronto Regional Real Estate BoardFacts & features
Interior
Bedrooms & bathrooms
- Bedrooms: 3
- Bathrooms: 2
Primary bedroom
- Level: Main
- Dimensions: 3.3 x 6.76
Bedroom 2
- Level: Main
- Dimensions: 2.62 x 4.06
Den
- Level: Main
- Dimensions: 2.24 x 4.9
Dining room
- Level: Main
- Dimensions: 3.2 x 3.1
Foyer
- Level: Main
- Dimensions: 1.14 x 1.75
Kitchen
- Level: Main
- Dimensions: 2.39 x 3.94
Living room
- Level: Main
- Dimensions: 3.2 x 3.1
Heating
- Forced Air, Other Source
Cooling
- Central Air
Appliances
- Included: Countertop Range
- Laundry: In-Suite Laundry
Features
- Guest Accommodations
- Flooring: Carpet Free
- Basement: None
- Has fireplace: No
Interior area
- Living area range: 800-899 null
Video & virtual tour
Property
Parking
- Total spaces: 1
- Parking features: Underground
- Has garage: Yes
Features
- Levels: Multi-Level
- Exterior features: Enclosed Balcony
Details
- Parcel number: 194000024
Construction
Type & style
- Home type: Condo
- Property subtype: Condominium
Materials
- Brick, Concrete
Community & HOA
Community
- Security: Security Guard, Concierge/Security, Monitored, Alarm System, Smoke Detector(s)
HOA
- Amenities included: Gym, Indoor Pool, Lap Pool, Party Room/Meeting Room, Squash/Racquet Court, Tennis Court
- Services included: Heat Included, Water Included, Building Insurance Included, Parking Included, Common Elements Included
- HOA fee: C$807 monthly
- HOA name: PCC
Location
- Region: Mississauga
Financial & listing details
- Annual tax amount: C$2,357
- Date on market: 8/14/2026
Price history
Price history is unavailable.
Public tax history
Tax history is unavailable.
Climate risks
Neighborhood: L5R
Nearby schools
GreatSchools rating
No schools nearby
We couldn't find any schools near this home.
- C$2,6494 bd2 ba-- sqft4470 Tucana Ct #1405, Mississauga, ON L5R3K8For Rent

- C$--2 bd2 ba988 sqft4470 Tucana Ct #1807, Mississauga, ON L5R3K8Off Market
- C$--2 bd2 ba977 sqft4470 Tucana Ct #2202, Mississauga, ON L5R3K8Off Market
- C$519,9003 bd2 ba-- sqft4470 Tucana Ct #412, Mississauga, ON L5R3K8For Sale

- C$--2 bd2 ba1k sqft4460 Tucana Ct #1423999, Mississauga, ON L5R3K9Off Market
- C$--2 bd2 ba953 sqft4460 Tucana Ct #1423993, Mississauga, ON L5R3K9Off Market
- C$--2 bd2 ba953 sqft4460 Tucana Ct #312, Mississauga, ON L5R3K9Off Market
- C$495,0003 bd2 ba-- sqft4460 Tucana Ct #1510, Mississauga, ON L5R3K9For Sale
Similar homes
- C$475,0003 bd2 ba-- sqft50 Kingsbridge Garden Cir #1408, Mississauga, ON L5R 1Y2For Sale
 MLS ID #W13636050, RIGHT AT HOME REALTY INC.. TRREB
 - C$505,0002 bd2 ba-- sqft2520 Eglinton Ave W #1602, Mississauga, ON L5M 0Y4For Sale
 MLS ID #W13679078, RIGHT AT HOME REALTY INC.. TRREB
 - C$519,9002 bd1 ba-- sqft202 Burnhamthorpe Rd E #505, Mississauga, ON L5A 4L4New Construction
 MLS ID #W13541318, RIGHT AT HOME REALTY INC.. TRREB
 - C$459,9002 bd2 ba-- sqft80 Absolute Ave #2302, Mississauga, ON L4Z 0A5For Sale
 MLS ID #W13542660, RIGHT AT HOME REALTY INC.. TRREB
 - C$525,0002 bd2 ba-- sqft60 Absolute Ave Unit 3506, Mississauga, ON L4Z 0A9For SaleMLS ID #W13437588, RIGHT AT HOME REALTY INC.. TRREB
- C$475,0003 bd1 ba-- sqft530 Lolita Gdns #505, Mississauga, ON L5A 3T2For SaleMLS ID #W13499290, RIGHT AT HOME REALTY INC.. TRREB
- C$499,9003 bd2 ba-- sqft1881 Jane St #706, Toronto, ON M9N 3S7For SaleMLS ID #C13698768, RIGHT AT HOME REALTY INC.. TRREB
- C$590,0003 bd2 ba-- sqftCitygate Condos, Mississauga, ON L5B 4N2For SaleMLS ID #W13030022, RIGHT AT HOME REALTY INC.. TRREB
- C$580,0003 bd2 ba-- sqftThe Aspenview, Mississauga, ON L5A 3X2For SaleMLS ID #W13410392, RIGHT AT HOME REALTY INC.. TRREB
- C$524,8882 bd2 ba-- sqft2565 Erin Centre Blvd #1509, Mississauga, ON L5M 6Z8For SaleMLS ID #W13459514, RIGHT AT HOME REALTY INC.. TRREB
- C$419,0002 bd2 ba-- sqft225 Webb Dr #2308, Mississauga, ON L5B 4P2For SaleMLS ID #W13159534, RIGHT AT HOME REALTY INC.. TRREB
- C$428,0002 bd1 ba-- sqftWide Suites Condos, Mississauga, ON L5B 0G8For SaleMLS ID #W13522310, RIGHT AT HOME REALTY INC.. TRREB
- C$499,9992 bd2 ba-- sqftPalais at Port Royal Place, Toronto, ON M9A 0A2For SaleMLS ID #W13637814, RIGHT AT HOME REALTY INC.. TRREB
- C$549,9002 bd1 ba-- sqftREGATTA III, Mississauga, ON L5G 4V8For SaleMLS ID #W13659704, RIGHT AT HOME REALTY INC.. TRREB
- C$575,0002 bd2 ba-- sqft1140 Parkwest Pl #1002, Mississauga, ON L5E 3K9For SaleMLS ID #W13678992, RIGHT AT HOME REALTY INC.. TRREB
- C$505,0002 bd1 ba-- sqft5035 Harvard Rd #101, Mississauga, ON L5M 0W7For SaleMLS ID #W13423478, RIGHT AT HOME REALTY INC.. TRREB
- C$409,9001 bd1 ba-- sqft208 Enfield Pl #2902, Mississauga, ON L5B 0G8For SaleMLS ID #W13604872, RIGHT AT HOME REALTY INC.. TRREB
- C$514,9002 bd2 ba-- sqft2908 Highway 7 Rd #1704, Vaughan, ON L4K 1W8For SaleMLS ID #N13691868, RIGHT AT HOME REALTY INC.. TRREB
- C$480,0002 bd1 ba-- sqft155 Legion Rd N #208, Toronto, ON M8Y 0A7For SaleMLS ID #W13663176, RIGHT AT HOME REALTY INC.. TRREB
- C$409,0002 bd2 ba-- sqft1360 Rathburn Rd E #1603, Mississauga, ON L4W 4H4For SaleMLS ID #W13423276, RIGHT AT HOME REALTY INC.. TRREB
