Experience modern comfort and unbeatable convenience in this newer Kaneff-built condominiumknown for its superior craftsmanship and well-maintained facilities. Elegant hardwood floorsthroughout.Owned underground parking and locker for extra storage. Stylish modern kitchen withstainless steel appliances, backsplash, and ample cabinetry - perfect for a couple or youngprofessional. Located on the peaceful side of Burnhamthorpe & Hurontario, yet steps from allthe action. Walking distance to Square One Shopping Centre, Celebration Square, the CentralLibrary, YMCA, and vibrant Downtown Mississauga. Public transit nearby and steps to theupcoming Hurontario LRT. Easy highway access to 401, 403, and QEW for effortless commuting.Enjoy the best of urban convenience in a serene setting - perfect for first-time buyers,downsizers, or investors alike. Thousand of $$$ spent on upgrades.
New construction
C$519,900
202 Burnhamthorpe Rd E #505, Mississauga, ON L5A 4L4
2beds
1baths
Apartment
Built in ----
-- sqft lot
$-- Zestimate®
C$--/sqft
C$505/mo HOA
What's special
Elegant hardwood floors throughoutOwned underground parkingStylish modern kitchenStainless steel appliancesAmple cabinetrySerene setting
- 96 days
- 9
- 0
Zillow last checked:
Listing updated:
Listed by:
RIGHT AT HOME REALTY INC.
Source: TRREB,MLS®#: W13541318 Originating MLS®#: Toronto Regional Real Estate Board
Originating MLS®#: Toronto Regional Real Estate BoardFacts & features
Interior
Bedrooms & bathrooms
- Bedrooms: 2
- Bathrooms: 1
Primary bedroom
- Level: Flat
- Dimensions: 4.27 x 3.05
Den
- Level: Flat
- Dimensions: 2.04 x 1.95
Dining room
- Level: Flat
- Dimensions: 3.7 x 3.05
Kitchen
- Level: Flat
- Dimensions: 2.47 x 2.13
Living room
- Level: Flat
- Dimensions: 3.7 x 3.05
Heating
- Fan Coil, Gas
Cooling
- Central Air
Appliances
- Laundry: Ensuite
Features
- None
- Basement: Apartment
- Has fireplace: No
Interior area
- Living area range: 600-699 null
Video & virtual tour
Property
Parking
- Total spaces: 1
- Parking features: Garage
- Has garage: Yes
Features
- Exterior features: Open Balcony
- Waterfront features: None
Details
- Parcel number: 201910141
Construction
Type & style
- Home type: Apartment
- Property subtype: Apartment
Materials
- Concrete
Condition
- New construction: Yes
Community & HOA
HOA
- Services included: Heat Included, CAC Included, Common Elements Included, Building Insurance Included, Parking Included
- HOA fee: C$505 monthly
- HOA name: PSCC
Location
- Region: Mississauga
Financial & listing details
- Annual tax amount: C$3,949
- Date on market: 7/9/2026
Price history
Price history is unavailable.
Public tax history
Tax history is unavailable.
Climate risks
Neighborhood: Mississauga Valleys
Nearby schools
GreatSchools rating
No schools nearby
We couldn't find any schools near this home.
- C$519,0002 bd2 ba-- sqft200 Burnhamthorpe Rd E #1003, Mississauga, ON L5A4L4For Sale

- C$519,0002 bd2 ba-- sqft200 Burnhamthorpe Rd E #603, Mississauga, ON L5A4L4For Sale
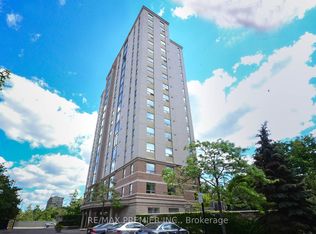
- C$499,9002 bd2 ba-- sqft200 Burnhamthorpe Rd E UNIT 1106, Mississauga, ON L5A4L4For Sale

- C$769,0002 bd3 ba-- sqft200 Burnhamthorpe Rd E #708, Mississauga, ON L5A4L4For Sale
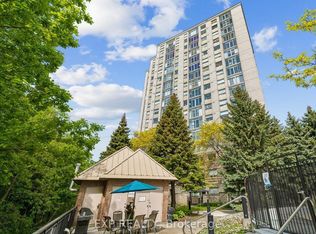
Similar homes
- C$499,9002 bd2 ba-- sqftCOMPASS CREEK, Mississauga, ON L5A 4L4For SaleMLS ID #W13781024, RIGHT AT HOME REALTY INC.. TRREB
- C$550,0003 bd2 ba-- sqft50 Absolute Ave Unit 4902, Mississauga, ON L4Z 0A8For Sale
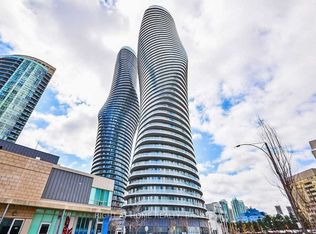 MLS ID #W13777564, RIGHT AT HOME REALTY INC.. TRREB
 - C$529,9002 bd1 ba-- sqft3975 Grand Park Dr #1705, Mississauga, ON L5B 0K4For Sale
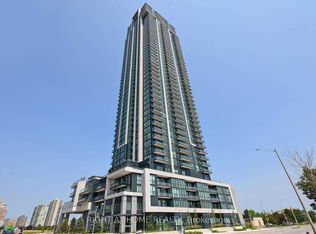 MLS ID #W13859842, RIGHT AT HOME REALTY INC.. TRREB
 - C$489,0003 bd2 ba-- sqft1580 Mississauga Valley Blvd #301, Mississauga, ON L5A 3T8For Sale
 MLS ID #W13720504, RIGHT AT HOME REALTY INC.. TRREB
