Welcome to this bright and beautifully upgraded condo in the heart of Downtown Brampton! Featuring an abundance of natural light, oversized windows, and a thoughtfully designed layout, this home offers a warm and inviting atmosphere throughout. The upgraded kitchen is a standout, featuring modern finishes and ample cabinetry, perfect for everyday living and entertaining. Spacious principal rooms provide comfortable living space, while large windows bring in plenty of sunshine and create an airy feel. Enjoy the convenience of being close to shopping, dining, transit, parks, schools, and all the amenities Downtown Brampton has to offer. A wonderful opportunity for first-time buyers, downsizers, or investors looking for a stylish and well-located home. Don't miss this exceptional opportunity to own a move-in-ready condo in a vibrant and convenient location!
For sale
C$484,000
15 Lynch St #505, Brampton, ON L6W 2Z8
2beds
2baths
Apartment
Built in ----
-- sqft lot
$-- Zestimate®
C$--/sqft
C$423/mo HOA
What's special
Abundance of natural lightOversized windowsThoughtfully designed layoutWarm and inviting atmosphereUpgraded kitchenModern finishesAmple cabinetry
- 2 days
- 6
- 1
Zillow last checked:
Listing updated:
Listed by:
RE/MAX GOLD REALTY INC.
Source: TRREB,MLS®#: W13875476 Originating MLS®#: Toronto Regional Real Estate Board
Originating MLS®#: Toronto Regional Real Estate BoardFacts & features
Interior
Bedrooms & bathrooms
- Bedrooms: 2
- Bathrooms: 2
Bedroom
- Level: Main
- Dimensions: 3.16 x 2.77
Bedroom 2
- Level: Main
- Dimensions: 3.07 x 2
Dining room
- Level: Main
- Dimensions: 4.94 x 3.98
Kitchen
- Level: Main
- Dimensions: 4.94 x 3.98
Living room
- Level: Main
- Dimensions: 4.94 x 3.98
Heating
- Forced Air, Gas
Cooling
- Central Air
Appliances
- Laundry: Ensuite
Features
- Flooring: Carpet Free
- Basement: None
- Has fireplace: No
Interior area
- Living area range: 700-799 null
Property
Parking
- Total spaces: 1
- Parking features: Underground
- Has garage: Yes
Features
- Exterior features: Open Balcony
Lot
- Features: Clear View, Library, Park, Public Transit, School
Details
- Parcel number: 201580025
Construction
Type & style
- Home type: Apartment
- Property subtype: Apartment
Materials
- Brick
Community & HOA
HOA
- Services included: Heat Included, Hydro Included, Water Included
- HOA fee: C$423 monthly
- HOA name: PSCC
Location
- Region: Brampton
Financial & listing details
- Annual tax amount: C$4,082
- Date on market: 10/8/2026
Price history
Price history is unavailable.
Public tax history
Tax history is unavailable.
Climate risks
Neighborhood: Queen Street Corridor
Nearby schools
GreatSchools rating
No schools nearby
We couldn't find any schools near this home.


Similar homes
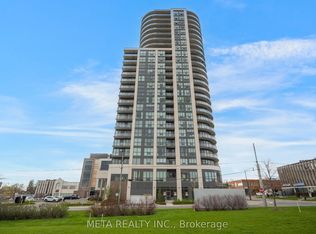
- C$499,0002 bd2 ba-- sqft175 Veterans Dr #13, Brampton, ON L7A 0T8For Sale
 MLS ID #W13878012, RE/MAX GOLD REALTY INC.. TRREB
 - C$409,9001 bd1 ba-- sqft15 Lynch St #2104, Brampton, ON L6W 2Z8For Sale
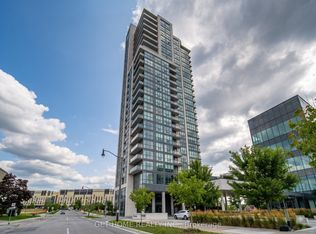 MLS ID #W13716502, GET HOME REALTY INC.. TRREB
 - C$564,9003 bd2 ba-- sqft100 John St #1806, Brampton, ON L6W 0A8For Sale
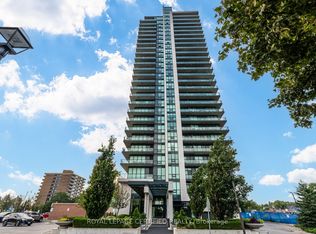 MLS ID #W13796676, ROYAL LEPAGE CERTIFIED REALTY. TRREB
 - C$499,9002 bd1 ba-- sqft45 Yorkland Blvd Unit 206, Brampton, ON L6P 4B4For Sale
 MLS ID #W13858998, RIGHT AT HOME REALTY INC.. TRREB
