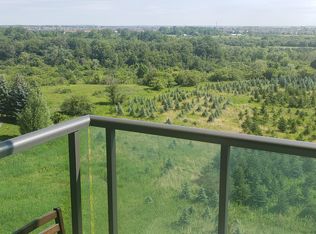
Rarely offered corner suite featuring approximately 788 sq. ft. of well-designed living space,offering 2 bedrooms, 2 full bathrooms, and 2 owned parking spaces. Meticulously maintained andlovingly cared for throughout. Enjoy a walk-out to a private balcony with unobstructed viewsof the Claireville Conservation Area, showcasing serene greenbelt scenery, abundant wildlife,and distant skyline views of Vaughan and Toronto. A quiet, sun-filled residence offeringexceptional privacy and tranquility.Tastefully upgraded with solid wood interior doors in the Primary Bedroom and Laundry Room,quartz countertops, corner pantry, durable vinyl flooring, and carpet-free living throughout.The unit is exceptionally clean and move-in ready. Two owned parking spaces are convenientlylocated directly in front of the elevator lobby on Level B, along with one exclusive storagelocker situated on the same level for added convenience.Ideally located close to Highway 407, Highway 427 Extension, Brampton Transit, PearsonAirport, Costco, and all essential amenities. Experience the rare opportunity to enjoy natureat your doorstep-including deer sightings-while remaining minutes from urban conveniences. Atruly exceptional offering combining location, views, and functionality-perfect for end-usersor investors seeking a unique condominium residence.
For sale
C$479,999
45 Yorkland Blvd #1106, Brampton, ON L6P 4B4
2beds
2baths
Apartment
Built in ----
-- sqft lot
$-- Zestimate®
C$--/sqft
C$676/mo HOA
What's special
Corner suiteSerene greenbelt sceneryAbundant wildlifeQuiet sun-filled residenceExceptional privacy and tranquilityQuartz countertopsCorner pantry
- 9 days
- 0
- 0
Zillow last checked:
Listing updated:
Listed by:
HOMELIFE PLATINUM REALTY INC.
Source: TRREB,MLS®#: W13732560 Originating MLS®#: Toronto Regional Real Estate Board
Originating MLS®#: Toronto Regional Real Estate BoardFacts & features
Interior
Bedrooms & bathrooms
- Bedrooms: 2
- Bathrooms: 2
Primary bedroom
- Level: Flat
- Dimensions: 3.2 x 3.05
Bedroom 2
- Level: Flat
- Dimensions: 3.3 x 2.74
Dining room
- Level: Flat
- Dimensions: 5.49 x 3.05
Kitchen
- Level: Flat
- Dimensions: 3.3 x 2.31
Living room
- Level: Flat
- Dimensions: 5.49 x 3.05
Heating
- Forced Air, Gas
Cooling
- Central Air
Appliances
- Laundry: In-Suite Laundry
Features
- Flooring: Carpet Free
- Basement: None
- Has fireplace: Yes
Interior area
- Living area range: 700-799 null
Property
Parking
- Total spaces: 2
- Parking features: Underground
- Has garage: Yes
Features
- Exterior features: Backs On Green Belt, Built-In-BBQ, Open Balcony
- Has view: Yes
- View description: Clear, Meadow, Panoramic, Park/Greenbelt, Skyline, Trees/Woods, Valley, City
Lot
- Features: Clear View, Cul de Sac/Dead End, Greenbelt/Conservation, Hospital, Library, Park
Details
- Parcel number: 199740103
Construction
Type & style
- Home type: Apartment
- Property subtype: Apartment
Materials
- Concrete
- Foundation: Concrete
Community & HOA
Community
- Security: Alarm System, Carbon Monoxide Detector(s), Security Guard, Concierge/Security, Heat Detector, Security System, Smoke Detector(s)
HOA
- Services included: Common Elements Included, Building Insurance Included, Parking Included
- HOA fee: C$676 monthly
- HOA name: PSCP
Location
- Region: Brampton
Financial & listing details
- Annual tax amount: C$3,613
- Date on market: 9/1/2026
Price history
Price history is unavailable.
Public tax history
Tax history is unavailable.
Climate risks
Neighborhood: L6P
Nearby schools
GreatSchools rating
No schools nearby
We couldn't find any schools near this home.


Similar homes
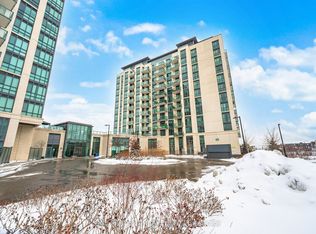
- C$479,9002 bd2 ba-- sqft65 Yorkland Blvd #811, Brampton, ON L6P 4M5For Sale
 MLS ID #W13615322, ONE PERCENT REALTY LTD.. TRREB
 - C$409,9002 bd1 ba-- sqft45 Yorkland Blvd #805, Brampton, ON L6P 4B4For Sale
 MLS ID #W13682816, RE/MAX REALTY SPECIALISTS INC.. TRREB
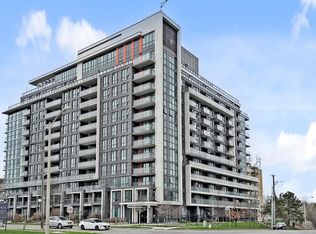
 - C$468,0002 bd2 ba-- sqft80 Esther Lorrie Dr #1018, Toronto, ON M9W 0C6For Sale
 MLS ID #W13717616, SOTHEBY'S INTERNATIONAL REALTY CANADA. TRREB
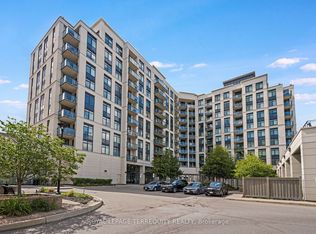
 - C$499,0002 bd1 ba-- sqftAllegra, Vaughan, ON L4L 8C3For Sale
 MLS ID #N13543834, ROYAL LEPAGE TERREQUITY REALTY. TRREB
