
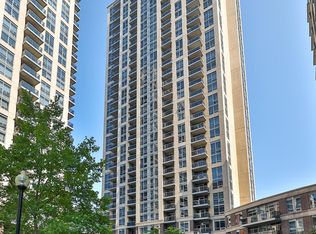
Welcome to this stunning 2-bedroom, 2-bathroom condo at 2 Eva Rd in Etobicoke! Boasting a thoughtfully designed living space, this bright and spacious unit features a split-bedroom layout with stylish laminate flooring throughout. The combined living and dining area is perfect for entertaining, with large windows inviting abundant natural light. Enjoy the private balcony and enjoy northeast city views, creating an ideal space to relax and unwind. The kitchen is equipped with stainless steel appliances, granite countertops, and a sleek backsplash. The primary bedroom comes with a closet and a 3-piece ensuite, providing a comfortable retreat. Enjoy top-tier amenities in this state-of-the-art complex, including 24-hour security & concierge, a gym, a saltwater pool, a whirlpool, a party/media room, a third-floor terrace with BBQs, guest suites, and visitor parking! Centrally located, this condo is just minutes from CF Sherway Gardens, Toronto Pearson International Airport, Kipling Subway Station & GO Train, parks, dining, and major highways (427, 401), offering unparalleled convenience for city living.
For sale
C$509,000
2 Eva Rd #824, Toronto, ON M9C 0A9
2beds
2baths
Apartment
Built in ----
-- sqft lot
$-- Zestimate®
C$--/sqft
C$654/mo HOA
What's special
Bright and spacious unitSplit-bedroom layoutStylish laminate flooring throughoutPrivate balconyNortheast city viewsGranite countertopsSleek backsplash
- 47 days
- 7
- 0
Zillow last checked:
Listing updated:
Listed by:
HOMELIFE/MIRACLE REALTY LTD
Source: TRREB,MLS®#: W13680376 Originating MLS®#: Toronto Regional Real Estate Board
Originating MLS®#: Toronto Regional Real Estate BoardFacts & features
Interior
Bedrooms & bathrooms
- Bedrooms: 2
- Bathrooms: 2
Primary bedroom
- Level: Main
- Dimensions: 2.7 x 2.85
Primary bedroom
- Level: Main
- Dimensions: 3.01 x 2.77
Bedroom 2
- Level: Flat
- Dimensions: 2.7 x 2.85
Kitchen
- Level: Main
- Dimensions: 2.62 x 2.46
Living room
- Level: Main
- Dimensions: 3.35 x 4.04
Living room
- Level: Main
- Dimensions: 3.35 x 4.04
Heating
- Heat Pump, Gas
Cooling
- Central Air
Appliances
- Laundry: In-Suite Laundry
Features
- Flooring: Carpet Free
- Basement: None
- Has fireplace: No
Interior area
- Living area range: 700-799 null
Property
Parking
- Total spaces: 1
- Parking features: Garage Door Opener
- Has garage: Yes
Features
- Levels: Multi-Level
- Exterior features: Open Balcony
Details
- Parcel number: 763740100
Construction
Type & style
- Home type: Apartment
- Property subtype: Apartment
Materials
- Brick, Other
Community & HOA
HOA
- Services included: Building Insurance Included, Common Elements Included, Water Included, Heat Included, Parking Included
- HOA fee: C$654 monthly
- HOA name: TSCC
Location
- Region: Toronto
Financial & listing details
- Annual tax amount: C$2,355
- Date on market: 8/16/2026
Price history
Price history is unavailable.
Public tax history
Tax history is unavailable.
Climate risks
Neighborhood: Etobicoke West Mall
Nearby schools
GreatSchools rating
No schools nearby
We couldn't find any schools near this home.

Similar homes
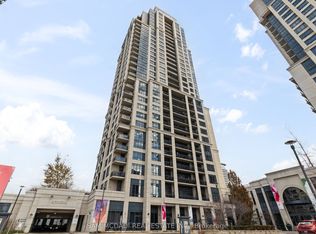
- C$535,0002 bd1 ba-- sqft235 Sherway Gardens Rd #501, Toronto, ON M9C 0A2For Sale
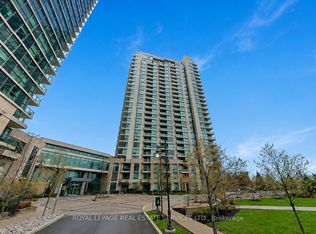 MLS ID #W13831880, ROYAL LEPAGE REAL ESTATE SERVICES LTD.. TRREB
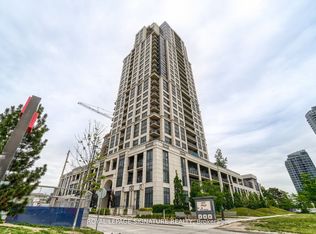
 - C$529,9992 bd1 ba-- sqft25 Fontenay Ct #1306, Toronto, ON M9A 0C4For Sale
 MLS ID #W13838292, HOMELIFE REGIONAL REALTY LTD.. TRREB
 - C$449,8002 bd1 ba-- sqft235 Sherway Gardens Rd #1609, Toronto, ON M9C 0A2For Sale
 MLS ID #W13823302, RE/MAX REALTY SPECIALISTS INC.. TRREB
 - C$580,0002 bd2 ba-- sqftPalais at Port Royal Place, Toronto, ON M9A 0A2For Sale
 MLS ID #W13637814, RIGHT AT HOME REALTY INC.. TRREB
