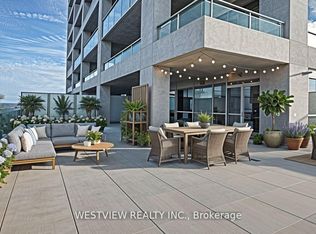
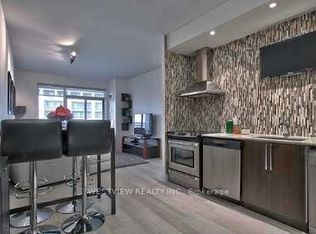
Exquisite Corner Unit 'Nautilus' in the heart of Humber Bay ! This beautifully appointed 624 sqft corner unit boasts a massive wrap-around 700 Sqft terrace accessible from both the bedroom and living room, offering serene views of lush trees and the lake from the side. With floor-to-ceiling windows, natural light fills every room, creating a bright and airy atmosphere. Enjoy the luxury of a freshly painted interior and brand-new flooring, ready for you to move in and make it your own. World-class building amenities include: 24-hour concierge, Indoor pool, sauna, and spa areas, Fully equipped fitness centre with cardio, yoga, and aerobic space, Party room, theatre, cyberlounge, and sports lounge with billiards, and an amazing outdoors for your summer parties. Locker and parking includedPerfectly situated for convenience-steps from shopping, dining, and transit this is corner-unit living at its finest with panoramic terrace views and full lifestyle amenities. Some pictures of the terrasse are virutally stagged
For sale
C$519,000
16 Brookers Ln #203, Toronto, ON M8V 0A5
1beds
1baths
Apartment
Built in ----
-- sqft lot
$-- Zestimate®
C$--/sqft
C$625/mo HOA
What's special
Floor-to-ceiling windowsFreshly painted interiorBrand-new flooringPanoramic terrace views
- 58 days
- 15
- 2
Zillow last checked:
Listing updated:
Listed by:
ROYAL LEPAGE REAL ESTATE SERVICES LTD.
Source: TRREB,MLS®#: W13557602 Originating MLS®#: Toronto Regional Real Estate Board
Originating MLS®#: Toronto Regional Real Estate BoardFacts & features
Interior
Bedrooms & bathrooms
- Bedrooms: 1
- Bathrooms: 1
Primary bedroom
- Level: Main
- Dimensions: 3.02 x 2.9
Dining room
- Level: Main
- Dimensions: 3.5 x 3.5
Kitchen
- Level: Main
- Dimensions: 2.3 x 2.3
Living room
- Level: Main
- Dimensions: 3.5 x 3.42
Heating
- Forced Air, Gas
Cooling
- Central Air
Appliances
- Laundry: Ensuite, In Hall, In-Suite Laundry, Inside
Features
- Primary Bedroom - Main Floor
- Flooring: Carpet Free
- Basement: None
- Has fireplace: No
Interior area
- Living area range: 600-699 null
Video & virtual tour
Property
Parking
- Total spaces: 1
- Parking features: None
- Has garage: Yes
Accessibility
- Accessibility features: Elevator, Hallway Width 42 Inches or More, Open Floor Plan
Features
- Patio & porch: Patio
- Exterior features: Recreational Area, Terrace Balcony
- Has view: Yes
- View description: Beach, Garden, Lake, Trees/Woods, Water
- Has water view: Yes
- Water view: Beach,Lake,Water,Unobstructive
- Waterfront features: Other, Indirect, Lake
- Body of water: Lake Ontario
Lot
- Features: Beach, Hospital, Lake Access, Marina, Park, Public Transit
Details
- Parcel number: 762640011
Construction
Type & style
- Home type: Apartment
- Property subtype: Apartment
Materials
- Concrete
Community & HOA
Community
- Security: Carbon Monoxide Detector(s), Security Guard, Concierge/Security, Smoke Detector(s)
HOA
- Amenities included: Car Wash, Bike Storage, Communal Waterfront Area, Concierge, Indoor Pool, Guest Suites
- Services included: Heat Included, Common Elements Included, Building Insurance Included, Water Included, Parking Included, CAC Included
- HOA fee: C$625 monthly
- HOA name: TSCC
Location
- Region: Toronto
Financial & listing details
- Annual tax amount: C$2,300
- Date on market: 7/13/2026
Price history
Price history is unavailable.
Public tax history
Tax history is unavailable.
Climate risks
Neighborhood: Mimico
Nearby schools
GreatSchools rating
No schools nearby
We couldn't find any schools near this home.


Similar homes
- C$545,0002 bd1 ba-- sqft103 The Queensway #602, Toronto, ON M6S 5B3For Sale
 MLS ID #W13757634, SUTTON GROUP OLD MILL REALTY INC.. TRREB
 - C$670,0002 bd2 ba-- sqft16 Brookers Ln #3301, Toronto, ON M8V 0A5For Sale
 MLS ID #W13721824, ROYAL LEPAGE REAL ESTATE SERVICES HEAPS ESTRIN TEAM. TRREB
 - C$459,9901 bd1 ba-- sqft15 Legion Rd #304, Toronto, ON M8V 0A9For Sale
 MLS ID #W13673004, RE/MAX REALTY ENTERPRISES INC.. TRREB
 - C$676,0002 bd2 ba-- sqftVita On The Lake, Toronto, ON M8V 0G2For Sale
 MLS ID #W13532156, SUTTON GROUP - SUMMIT REALTY INC.. TRREB
