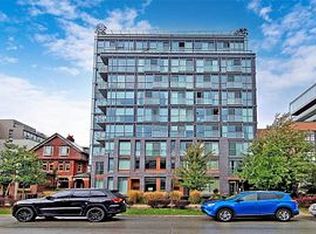
Close the property apps, it's a match! Welcome home to Suite 901 at 508 Wellington - a rarely offered boutique one-bedroom with the space, comfort and location you have been searching for. Directly across from The Well, you're steps from incredible dining, shopping and entertainment, yet tucked into an intimate tree lined community that feels refreshingly removed from the downtown rush. Naturally bright and exceptionally well proportioned, this 646 sq. ft. suite offers something increasingly hard to find: room to truly live. There's space for a full-size sofa, a proper dining set and effortless entertaining, all without sacrificing flow. A generously sized bedroom, spacious bathroom and three-door closet give you the comfort and storage to live beautifully-whether on your own or as a couple. Floor to ceiling windows, hardwood flooring, modern appliances and ensuite laundry complete a home that makes everyday living easy and home to be proud of. One underrated feature you'll quickly appreciate: your own individually controlled heat pump with heating and cooling year-round. Toronto weather may change by the day, but your comfort stays in your control. With just 91 residences in an intimate 11-storey building, Downtown Condos delivers boutique living with a true sense of community-including the familiar welcome of Punya at concierge, one of those little details that makes coming home feel personal. King West, Victoria Memorial Park and some of Toronto's best restaurants and cafés are all just steps away. Perfect for first-time buyers, professionals or investors looking for that rare combination of real space, exceptional location and lasting livability. Save yourself the scrolling-you may have just found the one. Book your showing and come experience Suite 901 for yourself.
For sale
C$489,000
508 Wellington St W #901, Toronto, ON M5V 0K8
1beds
1baths
Apartment
Built in ----
-- sqft lot
$-- Zestimate®
C$--/sqft
C$696/mo HOA
What's special
Intimate tree lined communityNaturally brightExceptionally well proportionedProper dining setEffortless entertainingGenerously sized bedroomSpacious bathroom
- 1 day |
- 4 |
- 0 |
Zillow last checked:
Listing updated:
Listed by:
SOTHEBY'S INTERNATIONAL REALTY CANADA
Source: TRREB,MLS®#: C13659014 Originating MLS®#: Toronto Regional Real Estate Board
Originating MLS®#: Toronto Regional Real Estate BoardFacts & features
Interior
Bedrooms & bathrooms
- Bedrooms: 1
- Bathrooms: 1
Primary bedroom
- Level: Flat
- Dimensions: 2.91 x 2.67
Dining room
- Level: Flat
- Dimensions: 4.51 x 4.32
Kitchen
- Level: Flat
- Dimensions: 4.51 x 4.32
Living room
- Level: Flat
- Dimensions: 4.51 x 4.32
Heating
- Forced Air, Gas
Cooling
- Central Air
Appliances
- Laundry: Ensuite
Features
- Flooring: Carpet Free
- Basement: None
- Has fireplace: No
Interior area
- Living area range: 600-699 null
Property
Parking
- Parking features: Garage
- Has garage: Yes
Features
- Exterior features: Open Balcony
Details
- Parcel number: 763810091
Construction
Type & style
- Home type: Apartment
- Property subtype: Apartment
Materials
- Brick
Community & HOA
HOA
- Services included: Heat Included, CAC Included, Common Elements Included, Building Insurance Included
- HOA fee: C$696 monthly
- HOA name: TSCP
Location
- Region: Toronto
Financial & listing details
- Annual tax amount: C$3,169
- Date on market: 8/10/2026
Price history
Price history is unavailable.
Public tax history
Tax history is unavailable.
Climate risks
Neighborhood: Waterfront Communities
Nearby schools
GreatSchools rating
No schools nearby
We couldn't find any schools near this home.
- C$--1 bd1 ba500 sqft508 Wellington St W #408, Toronto, ON M5V0K8Off Market
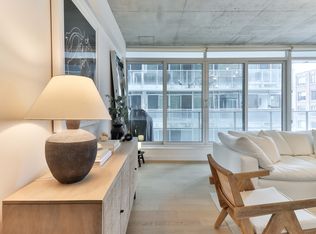
- C$2,2001 bd1 ba-- sqft508 Wellington St W #505, Toronto, ON M5V0K8For Rent

- C$--1 bd1 ba733 sqft75 Portland St #423, Toronto, ON M5V2M9Off Market
- C$--1 bd2 ba1k sqft75 Portland St #15, Toronto, ON M5V2M9Off Market
- C$--5 bd6 ba1k sqft75 Portland St #14, Toronto, ON M5V2M9Off Market
- C$649,9002 bd1 ba-- sqft75 Portland St #306, Toronto, ON M5V2M9For Sale
- C$810,0002 bd1 ba-- sqft75 Portland St #406, Toronto, ON M5V2M9For Sale
- C$6,6001 bd2 ba-- sqft75 Portland St #504, Toronto, ON M5V2M9For Rent
Similar homes
- C$498,0002 bd1 ba-- sqft10 Capreol Ct Unit 551, Toronto, ON M5V 4B3For Sale
 MLS ID #C13657336, UNION CAPITAL REALTY. TRREB
 - C$489,0001 bd1 ba-- sqft350 Wellington St W #312, Toronto, ON M5V 3W9For Sale
 MLS ID #C13664602, AXON CAPITAL REALTY ADVISORS INC.. TRREB
 - C$425,0001 bd1 ba-- sqft650 King St W #402, Toronto, ON M5V 0H6For Sale
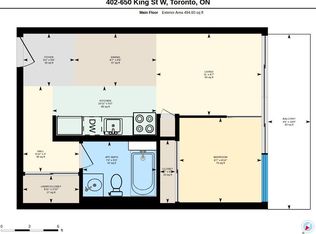 MLS ID #C13659824, CRESCENT REAL ESTATE INC.. TRREB
 - C$529,0001 bd1 ba-- sqft477 Richmond St W Unit 305, Toronto, ON M5V 3E7For Sale
 MLS ID #C13664224, IRISE. TRREB
 - C$499,9993 bd2 ba-- sqft151 Dan Leckie Way #610, Toronto, ON M5V 4B2For SaleMLS ID #C13642256, ROYAL LEPAGE TERREQUITY REALTY. TRREB
- C$428,8001 bd1 ba-- sqft576 Front St W #627, Toronto, ON M5V 0P8For SaleMLS ID #C13649552, ROYAL LEPAGE TERREQUITY REALTY. TRREB
- C$499,9901 bd1 ba-- sqft478 King St W #406, Toronto, ON M5V 0A8For SaleMLS ID #C13637802, IQI GLOBAL REAL ESTATE. TRREB
- C$499,0002 bd2 ba-- sqft543 Richmond Residences At Portland, Toronto, ON M5V 0W9For SaleMLS ID #C13615832, ROYAL LEPAGE SIGNATURE REALTY. TRREB
- C$500,0001 bd1 ba-- sqft560 King St W #610, Toronto, ON M5V 0L5For SaleMLS ID #C13610548, RETREND REALTY LTD. TRREB
- C$498,8002 bd1 ba-- sqft393 King St W #706, Toronto, ON M5V 3G8For SaleMLS ID #C13598696, ENGEL & VOLKERS TORONTO CITY. TRREB
- C$479,0002 bd1 ba-- sqft9 Tecumseth St #421, Toronto, ON M5V 0S5For SaleMLS ID #C13527758, RE/MAX HALLMARK REALTY LTD.. TRREB
- C$509,9001 bd1 ba-- sqft543 Richmond St W #616, Toronto, ON M5V 0W9For SaleMLS ID #C13576736, RE/MAX WEST REALTY INC.. TRREB
- C$599,0001 bd1 ba-- sqft55 Stewart St #702, Toronto, ON M5V 2V1For SaleMLS ID #C13643952, PROPERTY.CA INC.. TRREB
- C$499,9001 bd1 ba-- sqft2 Augusta Ave #704, Toronto, ON M5V 0T3For SaleMLS ID #C13520690, RIGHT AT HOME REALTY INC.. TRREB
- C$680,0002 bd2 ba-- sqft151 Dan Leckie Way #315, Toronto, ON M5V 4B2For SaleMLS ID #C13655688, REAL ONE REALTY INC.. TRREB
- C$480,0001 bd1 ba-- sqft15 Iceboat Ter #1201, Toronto, ON M5V 4A5For SaleMLS ID #C13516060, HOMELIFE/BAYVIEW REALTY INC.. TRREB
- C$490,0002 bd1 ba-- sqft725 King St W #303, Toronto, ON M5V 2W9For SaleMLS ID #C13466520, RE/MAX REALTRON BARRY COHEN HOMES INC.. TRREB
- C$469,0001 bd1 ba-- sqft39 Brant St Unit 421, Toronto, ON M5V 0M8For SaleMLS ID #C13452362, RARE REAL ESTATE. TRREB
- C$698,0002 bd2 ba-- sqftParade Condos, Toronto, ON M5V 4A5For SaleMLS ID #C13653526, RE/MAX PARTNERS REALTY INC.. TRREB
- C$---- bd-- ba-- sqft560 Front St W Unit 1232, Toronto, ON M5V 1C1Off Market
