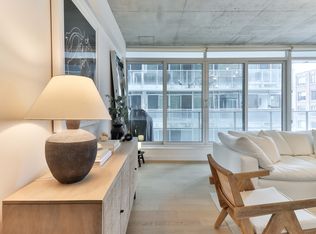
Chic One Bedroom + Den Loft W/Parking & Locker Located In The Heart Of King West! Open Concept Layout W/Engineered Hardwood Floors, 9Ft Exposed Concrete Ceilings. Upgraded Kitchen, S/S Appliances, Upper Cabinets, Center Island W/Granite Counter Tops. Bedroom W/Frosted Glass C-Living Doors. Spacious Den Could Be Used As Office. Enjoy The Afternoon Sun From The Oversized Balcony. Steps To Endless Line-Up Of Fashionable Bars, Clubs,& Fine Dining Restaurants.
For sale
C$698,000
75 Portland St #406, Toronto, ON M5V 2M9
2beds
1baths
Apartment
Built in ----
-- sqft lot
$-- Zestimate®
C$--/sqft
C$628/mo HOA
What's special
Open concept layoutEngineered hardwood floorsUpgraded kitchenUpper cabinets
- 88 days
- 12
- 0
Zillow last checked:
Listing updated:
Listed by:
ROYAL LEPAGE IGNITE REALTY
Source: TRREB,MLS®#: C13558860 Originating MLS®#: Toronto Regional Real Estate Board
Originating MLS®#: Toronto Regional Real Estate BoardFacts & features
Interior
Bedrooms & bathrooms
- Bedrooms: 2
- Bathrooms: 1
Primary bedroom
- Description: Primary Bedroom
- Level: Flat
- Area: 10.03 Square Meters
- Area source: Other
- Dimensions: 3.66 x 2.74
Bathroom
- Description: Bathroom
- Level: Flat
- Area: 0 Square Meters
- Area source: Other
- Dimensions: 0 x 0
Den
- Description: Den
- Level: Flat
- Area: 8.66 Square Meters
- Area source: Other
- Dimensions: 2.44 x 3.55
Dining room
- Description: Dining Room
- Level: Flat
- Area: 23.62 Square Meters
- Area source: Other
- Dimensions: 5.79 x 4.08
Kitchen
- Description: Kitchen
- Level: Flat
- Area: 9.94 Square Meters
- Area source: Other
- Dimensions: 3.50 x 2.84
Living room
- Description: Living Room
- Level: Flat
- Area: 23.62 Square Meters
- Area source: Other
- Dimensions: 5.79 x 4.08
Heating
- Forced Air, Gas
Cooling
- Central Air
Appliances
- Laundry: Ensuite
Features
- Other
- Flooring: Carpet Free
- Basement: None
- Has fireplace: No
Interior area
- Living area range: 700-799 null
Property
Parking
- Total spaces: 1
- Parking features: None
- Has attached garage: Yes
Features
- Exterior features: Open Balcony
Lot
- Features: Hospital, Library, Park, Place Of Worship, Public Transit, Rec./Commun.Centre
Details
- Parcel number: 761020071
Construction
Type & style
- Home type: Apartment
- Property subtype: Apartment
- Attached to another structure: Yes
Materials
- Concrete
Community & HOA
HOA
- Services included: Heat Included, Water Included
- HOA fee: C$628 monthly
- HOA name: TSCC
Location
- Region: Toronto
Financial & listing details
- Annual tax amount: C$3,767
- Date on market: 7/13/2026
Price history
Price history is unavailable.
Public tax history
Tax history is unavailable.
Climate risks
Neighborhood: Waterfront Communities
Nearby schools
GreatSchools rating
No schools nearby
We couldn't find any schools near this home.

Similar homes
- C$699,0002 bd1 ba-- sqftSixty Lofts, Toronto, ON M5V 2P4For Sale
 MLS ID #C13868740, FOREST HILL REAL ESTATE INC.. TRREB
 - C$649,9002 bd1 ba-- sqft66 Portland, Toronto, ON M5V 2M6For Sale
 MLS ID #C13866888, SOTHEBY'S INTERNATIONAL REALTY CANADA. TRREB
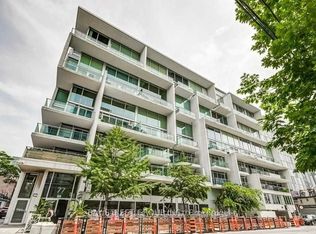
 - C$579,9992 bd1 ba-- sqft75 Portland St Unit 1007, Toronto, ON M5V 2M9For Sale
 MLS ID #C13841698, BAY STREET GROUP INC.. TRREB
 - C$699,0002 bd1 ba-- sqft470 Front St W #1708, Toronto, ON M5V 0V6For Sale
 MLS ID #C13814324, T-ONE GROUP REALTY INC.,. TRREB
