Exceptional opportunity in King West! Welcome to this bright and spacious 1+Den suite offering 723 sq. ft. of thoughtfully designed living space in one of Toronto's most iconic residences. Featuring a highly functional open-concept layout, this unit boasts floor-to-ceiling windows that flood the space with natural light, a modern kitchen with premium finishes, stainless steel appliances, and a gas stove, beautiful engineered hardwood flooring throughout, and a large private balcony perfect for relaxing or entertaining. The spacious primary bedroom is complemented by a separate enclosed den with a door, ideal for use as a second bedroom, guest room, nursery, or home office. Residents enjoy exceptional amenities including an iconic outdoor pool, fitness facilities, on-site bar, and 24-hour concierge service. Situated in the heart of vibrant King West, you're just steps from world-class dining, shopping, nightlife, theatres, entertainment, and convenient streetcar access right at your doorstep.
For sale
C$700,000
560 King St W Unit 625, Toronto, ON M5V 0L5
2beds
1baths
Apartment
Built in ----
-- sqft lot
$-- Zestimate®
C$--/sqft
C$581/mo HOA
What's special
Highly functional open-concept layoutStainless steel appliancesGas stoveSpacious primary bedroomIconic outdoor pool
- 45 days |
- 18 |
- 1 |
Zillow last checked:
Listing updated:
Listed by:
RE/MAX METROPOLIS REALTY
Source: TRREB,MLS®#: C13438590 Originating MLS®#: Toronto Regional Real Estate Board
Originating MLS®#: Toronto Regional Real Estate BoardFacts & features
Interior
Bedrooms & bathrooms
- Bedrooms: 2
- Bathrooms: 1
Primary bedroom
- Level: Flat
- Dimensions: 0 x 0
Den
- Level: Flat
- Dimensions: 0 x 0
Dining room
- Level: Flat
- Dimensions: 0 x 0
Kitchen
- Level: Flat
- Dimensions: 0 x 0
Living room
- Level: Flat
- Dimensions: 0 x 0
Heating
- Forced Air, Gas
Cooling
- Central Air
Appliances
- Laundry: Ensuite
Features
- Flooring: Carpet Free
- Basement: None
- Has fireplace: No
Interior area
- Living area range: 700-799 null
Property
Parking
- Parking features: Garage
- Has garage: Yes
Features
- Exterior features: Open Balcony
Details
- Parcel number: 763760208
Construction
Type & style
- Home type: Apartment
- Property subtype: Apartment
Materials
- Brick
Community & HOA
HOA
- Services included: Heat Included, Water Included, CAC Included, Common Elements Included, Building Insurance Included
- HOA fee: C$581 monthly
- HOA name: TSCC
Location
- Region: Toronto
Financial & listing details
- Annual tax amount: C$3,326
- Date on market: 6/12/2026
RE/MAX METROPOLIS REALTY
RE/MAX METROPOLIS REALTY
By pressing Contact Agent, you agree that the real estate professional identified above may call/text you about your search, which may involve use of automated means and pre-recorded/artificial voices. You don't need to consent as a condition of buying any property, goods, or services. Message/data rates may apply. You also agree to our Terms of Use. Zillow does not endorse any real estate professionals. We may share information about your recent and future site activity with your agent to help them understand what you're looking for in a home.
Price history
Price history is unavailable.
Public tax history
Tax history is unavailable.
Climate risks
Neighborhood: Waterfront Communities
Nearby schools
GreatSchools rating
No schools nearby
We couldn't find any schools near this home.
- C$500,0001 bd1 ba-- sqft560 King St W #610, Toronto, ON M5V0L5For Sale

- C$549,0001 bd1 ba-- sqft560 King St W #201, Toronto, ON M5V0L5For Sale

- C$689,8002 bd1 ba-- sqft560 King St W #708, Toronto, ON M5V0L5For Sale

- C$--1 bd1 ba699 sqft560 King St W #10111, Toronto, ON M5V0L5Off Market
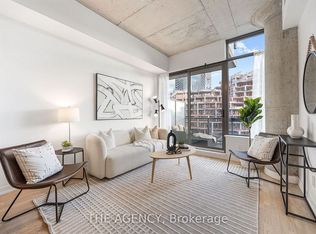
- C$2,4501 bd1 ba-- sqft560 King St W #408, Toronto, ON M5V0L5For Rent
- C$583,0001 bd1 ba-- sqft560 King St W #1004, Toronto, ON M5V0L5For Sale
- C$448,0001 bd1 ba-- sqft560 King St W #519, Toronto, ON M5V0L5For Sale
- C$--1 bd1 ba550 sqft560 King St W #310, Toronto, ON M5V0L5Off Market
Similar homes
- C$730,0002 bd1 ba-- sqft650 King St W #310, Toronto, ON M5V 0H6For Sale
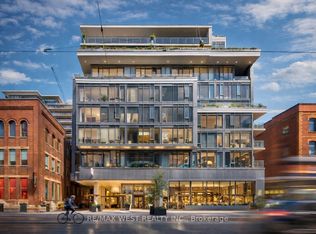 MLS ID #C13463838, RE/MAX WEST REALTY INC.. TRREB
 - C$699,9003 bd2 ba-- sqft47 Mutual St #605, Toronto, ON M5B 2A9For Sale
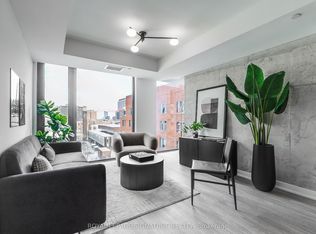 MLS ID #C13601478, ROYAL LEPAGE SIGNATURE REALTY. TRREB
 - C$688,0002 bd1 ba-- sqft88 Blue Jays Way #1603, Toronto, ON M5V 0L7For Sale
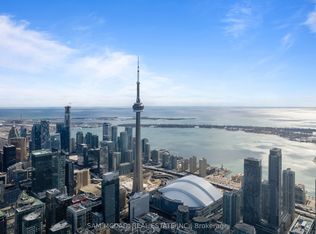 MLS ID #C13484874, SAM MCDADI REAL ESTATE INC.. TRREB
 - C$749,9002 bd1 ba-- sqftThe Woodsworth, Toronto, ON M5V 1Y1New Construction
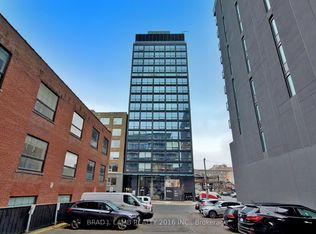 MLS ID #C13149320, BRAD J. LAMB REALTY 2016 INC.. TRREB
 - C$849,9003 bd2 ba-- sqft478 King St W #606, Toronto, ON M5V 0A8For SaleMLS ID #C13578914, RE/MAX HALLMARK BIBBY GROUP REALTY. TRREB
- C$649,9001 bd2 ba-- sqftLofts399, Toronto, ON M5V 1S1For SaleMLS ID #C13557232, ROYAL LEPAGE SIGNATURE REALTY. TRREB
- C$699,0001 bd2 ba-- sqft15 Stafford St #Lph5, Toronto, ON M5V 3X6For SaleMLS ID #C13448882, ELEVATE REALTY INC.. TRREB
- C$690,0002 bd2 ba-- sqftSt. Lawrence Condominiums, Toronto, ON M5A 0K9For SaleMLS ID #C13479670, SOTHEBY'S INTERNATIONAL REALTY CANADA. TRREB
- C$728,0002 bd1 ba-- sqft426 University Ave #3608, Toronto, ON M5G 1S9For SaleMLS ID #C13437198, REMAX YOUR COMMUNITY REALTY. TRREB
- C$580,0002 bd1 ba-- sqft87 Peter St #1203, Toronto, ON M5V 0P1For SaleMLS ID #C13452370, ROYAL LEPAGE SIGNATURE REALTY. TRREB
- C$578,0002 bd1 ba-- sqftThe Yards, Toronto, ON M5V 0G8For SaleMLS ID #C13542744, NEST SEEKERS INTERNATIONAL REAL ESTATE. TRREB
- C$789,9991 bd2 ba-- sqft629 King St W #Penthouse 1411, Toronto, ON M5V 0G9For SaleMLS ID #C13124260, BREWING BROKERS REALTY INC.. TRREB
- C$689,9002 bd2 ba-- sqft225 Sumach St #1009, Toronto, ON M5A 0P8For SaleMLS ID #C13519516, RE/MAX EXCEL REALTY LTD.. TRREB
- C$899,0002 bd2 ba-- sqft533 Richmond, Toronto, ON M5V 3Y1For SaleMLS ID #C13530312, REAL ESTATE HOMEWARD. TRREB
- C$549,9002 bd1 ba-- sqft205 Frederick St #909, Toronto, ON M5A 4V3For SaleMLS ID #C13602650, TRADEWORLD REALTY INC. TRREB
- C$649,9992 bd2 ba-- sqft150 E Liberty St Unit 1213, Toronto, ON M6K 3R5For SaleMLS ID #C13083720, MAIN STREET REALTY LTD.. TRREB
- C$714,9002 bd2 ba-- sqft60 Annie Craig Dr #B415, Toronto, ON M8V 0C5For SaleMLS ID #W13556588, ROYAL LEPAGE SIGNATURE REALTY. TRREB
- C$629,0002 bd1 ba-- sqft8 Dovercourt Rd #402, Toronto, ON M6J 0B6For SaleMLS ID #C13446684, Signature Elite Realty Ltd.. TRREB
- C$649,9002 bd1 ba-- sqftRezen Condos, Toronto, ON M5A 4V3For SaleMLS ID #C13507346, SOTHEBY'S INTERNATIONAL REALTY CANADA. TRREB
- C$669,9002 bd1 ba-- sqft284 King St E #808, Toronto, ON M5A 1K4For SaleMLS ID #C13250054, BRAD J. LAMB REALTY 2016 INC.. TRREB
