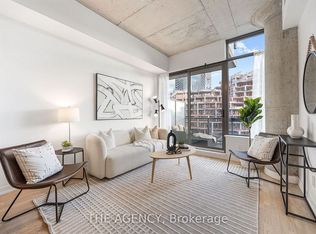
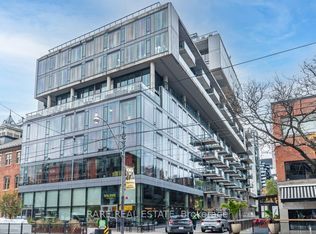
Exceptional Opportunity in the Heart of King West!Welcome to this stunning 728 sq. ft. 1 Bedroom + Den suite-one of the largest and most desirable layouts in its category. Offering a bright, open-concept design with spectacular unobstructed views of the Toronto skyline and the iconic CN Tower, this beautifully appointed residence combines contemporary style with exceptional functionality.Featuring soaring exposed concrete ceilings and expansive floor-to-ceiling windows, the suite is filled with natural light and showcases breathtaking city views from the main living area. The modern European style kitchen is thoughtfully designed with a large quartz waterfall island, matching quartz backsplash, sleek contemporary cabinetry, premium stainless steel appliances, and ample workspace-perfect for everyday living and entertaining.Elegant hardwood flooring extends throughout the entire suite, seamlessly complementing the modern finishes and creating a warm, sophisticated atmosphere. The versatile den is ideal as a home office, guest room, or nursery.Enjoy your morning coffee or unwind in the evening while taking in the panoramic skyline views from your private balcony. The suite also includes one locker for additional storage.Residents enjoy exceptional building amenities, including a spectacular infinity outdoor pool, state-of-the-art fitness facilities, 24-hour concierge, stylish resident lounges, and more.Located in the heart of vibrant King West, you'll be just steps from Toronto's finest restaurants, cafés, boutique shopping, nightlife, theatres, parks, and the TTC streetcar right at your doorstep, offering effortless access to the Financial District, Entertainment District, and the city's best attractions.A rare opportunity to own one of the largest 1+Den floor plans in one of Toronto's most sought-after neighbourhoods, offering breathtaking skyline views, premium finishes, and an unbeatable urban lifestyle.
For sale
C$649,800
560 King St W #708, Toronto, ON M5V 0L5
2beds
1baths
Apartment
Built in ----
-- sqft lot
$-- Zestimate®
C$--/sqft
C$675/mo HOA
What's special
Bright open-concept designExpansive floor-to-ceiling windowsFilled with natural lightModern european style kitchenLarge quartz waterfall islandMatching quartz backsplashSleek contemporary cabinetry
- 5 days
- 23
- 3
Zillow last checked:
Listing updated:
Listed by:
Sotheby's International Realty Canada, Brokerage
Source: TRREB,MLS®#: C13745654 Originating MLS®#: Oakville, Milton & District Real Estate Board
Originating MLS®#: Oakville, Milton & District Real Estate BoardFacts & features
Interior
Bedrooms & bathrooms
- Bedrooms: 2
- Bathrooms: 1
Primary bedroom
- Description: Primary Bedroom
- Level: Ground
- Area: 11.6 Square Meters
- Area source: Other
- Dimensions: 3.02 x 3.84
Bathroom
- Level: Ground
- Dimensions: 2.69 x 2.74
Den
- Description: Den
- Level: Ground
- Area: 9.66 Square Meters
- Area source: Other
- Dimensions: 2.99 x 3.23
Dining room
- Description: Dining Room
- Level: Ground
- Area: 26.13 Square Meters
- Area source: Other
- Dimensions: 3.35 x 7.80
Kitchen
- Description: Kitchen
- Level: Ground
- Area: 0 Square Meters
- Area source: Other
- Dimensions: 3.5 x 3.2
Living room
- Description: Living Room
- Level: Ground
- Area: 26.13 Square Meters
- Area source: Other
- Dimensions: 3.35 x 7.80
Heating
- Forced Air, Gas
Cooling
- Central Air
Appliances
- Laundry: Ensuite
Features
- Storage Area Lockers
- Flooring: Carpet Free
- Basement: None
- Has fireplace: No
Interior area
- Living area range: 700-799 null
Video & virtual tour
Property
Parking
- Parking features: None
Features
- Exterior features: Open Balcony
Details
- Parcel number: 763760227
Construction
Type & style
- Home type: Apartment
- Property subtype: Apartment
- Attached to another structure: Yes
Materials
- Brick
Community & HOA
HOA
- Services included: Common Elements Included, Building Insurance Included, Parking Included, Water Included
- HOA fee: C$675 monthly
- HOA name: TSCC
Location
- Region: Toronto
Financial & listing details
- Annual tax amount: C$3,340
- Date on market: 9/4/2026
Price history
Price history is unavailable.
Public tax history
Tax history is unavailable.
Climate risks
Neighborhood: Waterfront Communities
Nearby schools
GreatSchools rating
No schools nearby
We couldn't find any schools near this home.


Similar homes
- C$599,9002 bd1 ba-- sqft(Undisclosed Address), Toronto, ON M5V 0M8New Construction
 MLS ID #C13761688, REMAX YOUR COMMUNITY REALTY. TRREB
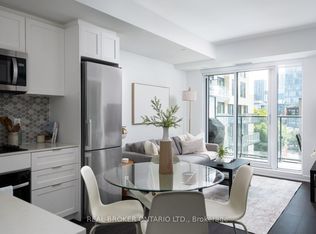
 - C$639,0002 bd2 ba-- sqft525 Adelaide St W #1033, Toronto, ON M5V 0N7For Sale
 MLS ID #C13740560, KW Living Realty. TRREB
 - C$599,9992 bd2 ba-- sqft543 Richmond St W #528, Toronto, ON M5V 0W9For Sale
 MLS ID #C13747200, REAL BROKER ONTARIO LTD.. TRREB
 - C$589,0002 bd1 ba-- sqftVictoria Condos on King, Toronto, ON M5V 0A8For Sale
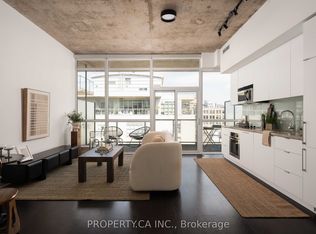 MLS ID #C13759660, PROPERTY.CA INC.. TRREB
