Exceptional Southwest Corner Residence in the heart of Liberty Village! Sun-filled and bright, this inviting home offers a thoughtfully designed layout with excellent flexibility. The versatile den is ideal for a home office or nursery and can easily be used as a third bedroom, while two well-sized bedrooms provide comfort and privacy. The open-concept living and dining area is perfect for both relaxing and entertaining, complemented by southwest exposure that brings in an abundance of natural light. Step onto the private balcony and take in the breathtaking, unobstructed views. It's a lovely outdoor escape to enjoy your morning coffee or unwind at the end of the day. One parking space and one locker add everyday convenience and valuable storage. Located in one of Toronto's most sought-after neighborhoods, this home puts an incredible selection of restaurants, cafes, shops, fitness studios, parks, and everyday essentials just steps away. With easy access to public transit, major roadways, and downtown Toronto, this is an excellent opportunity for first-time buyers, professionals or couples. A truly special home in an unbeatable Liberty Village location. This is one you'll want to see in person!
For sale
C$739,900
125 Western Battery Rd #1010, Toronto, ON M6K 3R8
3beds
2baths
Apartment
Built in ----
-- sqft lot
$-- Zestimate®
C$--/sqft
C$748/mo HOA
What's special
Southwest corner residenceSun-filled and brightInviting homeThoughtfully designed layoutTwo well-sized bedroomsPrivate balconyBreathtaking unobstructed views
- 48 days
- 17
- 3
Zillow last checked:
Listing updated:
Listed by:
CENTURY 21 PERCY FULTON LTD.
Source: TRREB,MLS®#: C13752358 Originating MLS®#: Toronto Regional Real Estate Board
Originating MLS®#: Toronto Regional Real Estate BoardFacts & features
Interior
Bedrooms & bathrooms
- Bedrooms: 3
- Bathrooms: 2
Heating
- Forced Air, Gas
Cooling
- Central Air
Appliances
- Laundry: Ensuite
Features
- Flooring: Carpet Free
- Basement: None
- Has fireplace: No
Interior area
- Living area range: 800-899 null
Property
Parking
- Total spaces: 1
- Parking features: Underground
- Has garage: Yes
Features
- Exterior features: Open Balcony
- Has view: Yes
- View description: Clear
Details
- Parcel number: 763500144
Construction
Type & style
- Home type: Apartment
- Property subtype: Apartment
Materials
- Brick
Community & HOA
HOA
- Services included: Common Elements Included, Building Insurance Included, Water Included
- HOA fee: C$748 monthly
- HOA name: TSCC
Location
- Region: Toronto
Financial & listing details
- Annual tax amount: C$3,637
- Date on market: 9/8/2026
Price history
Price history is unavailable.
Public tax history
Tax history is unavailable.
Climate risks
Neighborhood: Niagara
Nearby schools
GreatSchools rating
No schools nearby
We couldn't find any schools near this home.
- C$779,9003 bd2 ba-- sqft125 Western Battery Rd UNIT 2415, Toronto, ON M6K3R8For Sale

- C$--2 bd2 ba893 sqft125 Western Battery Rd #610, Toronto, ON M6K3R8Off Market
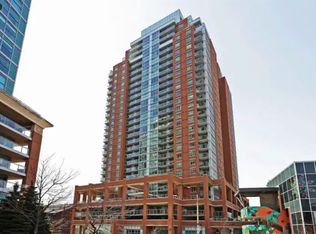
- C$584,9002 bd1 ba-- sqft125 Western Battery Rd #301, Toronto, ON M6K3R8For Sale

- C$589,0002 bd2 ba-- sqft125 Western Battery Rd #2003, Toronto, ON M6K3R8For Sale

Similar homes
- C$769,0002 bd2 ba-- sqft352 Front St W Unit 2305, Toronto, ON M5V 0K3For Sale
 MLS ID #C13884318, RE/MAX REALTY SPECIALISTS INC.. TRREB
 - C$799,0003 bd2 ba-- sqft19 Bathurst St #811, Toronto, ON M5V 0R9For Sale
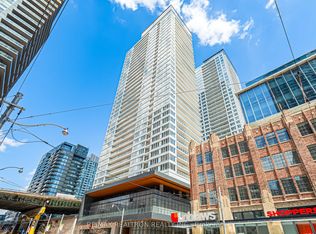 MLS ID #C13114376, RE/MAX REALTRON REALTY INC.. TRREB
 - C$560,0002 bd2 ba-- sqft51 E Liberty St #202, Toronto, ON M6KFor Sale
 MLS ID #C13848758, ROYAL LEPAGE SIGNATURE REALTY. TRREB
 - C$880,0003 bd2 ba-- sqftThe Lakeshore, Toronto, ON M5V 0R9For Sale
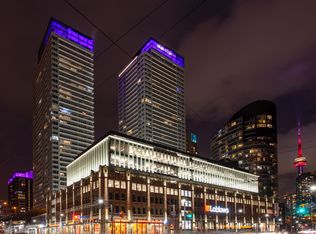 MLS ID #C13798520, PROMPTON REAL ESTATE SERVICES CORP.. TRREB
