Welcome to this beautifully renovated, move-in-ready residence in a prestigious Tridel-built community, where quality construction meets exceptional value. Offering three spacious bedrooms and a thoughtfully designed open-concept layout, this bright and stylish suite is perfect for first-time buyers looking to enter the market, downsizers seeking carefree living without sacrificing space, and investors searching for a turnkey opportunity in a high-demand location.The modern kitchen has been tastefully renovated with stainless steel appliances, complemented by updated bathrooms, contemporary lighting, and elegant finishes throughout. Expansive windows fill the home with natural light while showcasing unobstructed northeast views. The option to purchase the suite fully furnished makes moving in-or leasing it out-effortless.Ideally located in one of Toronto's most connected neighbourhoods, you'll enjoy quick access to the Aga Khan Museum, Shops at Don Mills, the Eglinton Crosstown LRT, the Don Valley Parkway, Highway 401, and downtown Toronto. Whether commuting, dining, shopping, or exploring the city, everything is within easy reach.Residents enjoy an outstanding lifestyle with premium amenities including a 24-hour concierge, fitness centre, party room, guest suites, visitor parking, and beautifully maintained common areas. Complete with a premium parking space conveniently located near the elevators and a storage locker, this rare Tridel-built 3-bedroom condo delivers the perfect combination of comfort, convenience, and long-term value in a well-managed building. Opportunities to own a spacious, fully updated suite of this calibre are becoming increasingly rare.
For sale
C$799,900
181 Wynford Dr #2509, Toronto, ON M3C 0C6
3beds
2baths
Apartment
Built in ----
-- sqft lot
$-- Zestimate®
C$--/sqft
C$807/mo HOA
What's special
Beautifully renovatedThree spacious bedroomsThoughtfully designed open-concept layoutBright and stylish suiteModern kitchenUpdated bathroomsContemporary lighting
- 31 days |
- 14 |
- 2 |
Zillow last checked:
Listing updated:
Listed by:
CORCORAN HORIZON REALTY
Source: TRREB,MLS®#: C13600302 Originating MLS®#: Toronto Regional Real Estate Board
Originating MLS®#: Toronto Regional Real Estate BoardFacts & features
Interior
Bedrooms & bathrooms
- Bedrooms: 3
- Bathrooms: 2
Heating
- Forced Air, Gas
Cooling
- Central Air
Appliances
- Laundry: Ensuite
Features
- Guest Accommodations, Primary Bedroom - Main Floor
- Basement: None
- Has fireplace: No
Interior area
- Living area range: 1000-1199 null
Property
Parking
- Total spaces: 1
- Parking features: Underground, Garage Door Opener
- Has garage: Yes
Features
- Exterior features: Open Balcony
- Has view: Yes
- View description: Skyline, Trees/Woods, Panoramic
Details
- Parcel number: 130430303
Construction
Type & style
- Home type: Apartment
- Property subtype: Apartment
Materials
- Concrete
Community & HOA
HOA
- Services included: Common Elements Included, Parking Included, Water Included
- HOA fee: C$807 monthly
- HOA name: TSCC
Location
- Region: Toronto
Financial & listing details
- Annual tax amount: C$3,401
- Date on market: 7/23/2026
Price history
Price history is unavailable.
Public tax history
Tax history is unavailable.
Climate risks
Neighborhood: Banbury
Nearby schools
GreatSchools rating
No schools nearby
We couldn't find any schools near this home.
- C$459,9002 bd1 ba-- sqft181 Wynford Dr #403, Toronto, ON M3C0C6For Sale

- C$--2 bd2 ba854 sqft181 Wynford Dr #111, Toronto, ON M3C0C6Off Market
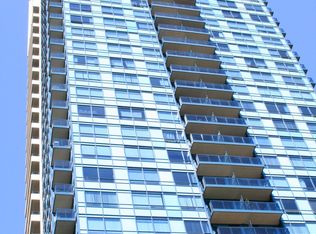
- C$2,3002 bd1 ba-- sqft181 Wynford Dr #2206, Toronto, ON M3C0C6For Rent

- C$2,2502 bd1 ba-- sqft181 Wynford Dr #610, Toronto, ON M3C0C6For Rent

- C$3,1003 bd2 ba-- sqft181 Wynford Dr #1007, Toronto, ON M3C0C6For Rent
- C$1,150,0002 bd3 ba-- sqft181 Wynford Dr #3301, Toronto, ON M3C0C6For Sale
- C$3,1003 bd2 ba-- sqft181 Wynford Dr #3107, Toronto, ON M3C0C6For Rent
- C$439,9001 bd1 ba-- sqft181 Wynford Dr #412, Toronto, ON M3C0C6For Sale
Similar homes
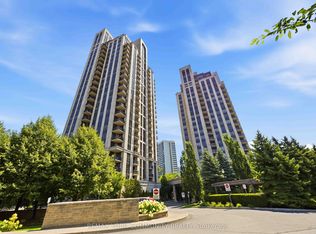
- C$669,0002 bd2 ba-- sqftTHE ROSEWOOD CONDOS, Toronto, ON M3C 0J5For Sale
 MLS ID #C13619892, REMAX YOUR COMMUNITY REALTY. TRREB
 - C$459,9002 bd1 ba-- sqft181 Wynford Dr #403, Toronto, ON M3C 0C6For SaleMLS ID #C13667454, ROYAL LEPAGE SIGNATURE REALTY. TRREB
- C$888,0004 bd2 ba-- sqft115 McMahon Dr #2511, Toronto, ON M2K 0C2For Sale
 MLS ID #C13700258, PROMPTON REAL ESTATE SERVICES CORP.. TRREB
 - C$819,0002 bd2 ba-- sqftMADISON, Toronto, ON M4S 0A5For Sale
 MLS ID #C13651140, REMAX YOUR COMMUNITY REALTY. TRREB
 - C$638,9002 bd2 ba-- sqft2015 Sheppard Ave E #2910, Toronto, ON M2J 0B3For SaleMLS ID #C13704768, REMAX YOUR COMMUNITY REALTY. TRREB
- C$759,0003 bd2 ba-- sqft591 Sheppard Ave E #629, Toronto, ON M2K 0G2For SaleMLS ID #C13526588, HOMELIFE FRONTIER REALTY INC.. TRREB
- C$789,0002 bd2 ba-- sqftMYC Condos, Toronto, ON M4T 2A4For SaleMLS ID #C13521062, SUTTON GROUP-ADMIRAL REALTY INC.. TRREB
- C$799,0003 bd2 ba-- sqft151 Dan Leckie Way #702, Toronto, ON M5V 4B2For SaleMLS ID #C13175940, HOMELIFE LANDMARK REALTY INC.. TRREB
- C$775,0002 bd2 ba-- sqft39 Queens Quay E #837, Toronto, ON M5E 0A5For SaleMLS ID #C13664244, COLDWELL BANKER DREAM CITY REALTY. TRREB
- C$735,0002 bd2 ba-- sqft225 Sackville St #1009, Toronto, ON M5A 0B9For SaleMLS ID #C13645342, CHESTNUT PARK REAL ESTATE LIMITED. TRREB
- C$695,0003 bd2 ba-- sqft2 Manderley Dr #814, Toronto, ON M1N 0C7New ConstructionMLS ID #E13545774, ROYAL LEPAGE SIGNATURE REALTY. TRREB
- C$628,8002 bd2 ba-- sqft120 Harrison Garden Blvd Unit 1427, Toronto, ON M2N 0H1For SaleMLS ID #C13690800, ROYAL LEPAGE SIGNATURE REALTY. TRREB
- C$699,9002 bd1 ba-- sqft3018 Yonge St #606, Toronto, ON M4N 0A5For SaleMLS ID #C13652634, RE/MAX HALLMARK YORK GROUP REALTY LTD.. TRREB
- C$699,0002 bd1 ba-- sqftSoho Lofts, Toronto, ON M4P 2X7For SaleMLS ID #C13651818, ROYAL LEPAGE REAL ESTATE SERVICES LTD.. TRREB
- C$628,0002 bd2 ba-- sqftScala, Toronto, ON M2J 0H6For SaleMLS ID #C13673562, REMAX YOUR COMMUNITY REALTY. TRREB
- C$599,9993 bd2 ba-- sqftTHE ARC CONDO, Toronto, ON M2K 0A3For SaleMLS ID #C13627472, SKYLETTE MARKETING REALTY INC.. TRREB
- C$849,0002 bd2 ba-- sqft69 Lynn Williams St #904, Toronto, ON M6K 3R7For SaleMLS ID #C13635376, ROYAL LEPAGE SIGNATURE REALTY. TRREB
- C$849,0003 bd2 ba-- sqft21 Grand Magazine St #908, Toronto, ON M5V 1B5For SaleMLS ID #C13051288, Royal LePage Real Estate Associates. TRREB
- C$998,0003 bd2 ba-- sqft33 Bay St #2212, Toronto, ON M5J 2Z3For SaleMLS ID #C13676730, ROYAL LEPAGE REAL ESTATE SERVICES LTD.. TRREB
- C$679,8002 bd1 ba-- sqft39 Queens Quay E #732, Toronto, ON M5E 0A5For SaleMLS ID #C13687366, HOMELIFE GOLD PACIFIC REALTY INC.. TRREB
