Welcome to the SOHO Lofts in the heart of Yonge and Eglinton. This highly energetic neighbourhood, commonly known as Mid-Town, perfectly blends doorstep convenience with an amazing neighbourhood vibe. Packed with diverse restaurants, an excellent shopping mix and supported by area parks and trails, this urban pocket is ideal in so many ways. Rarely available, this oversized 2-bedroom loft (915 sq ft) features a bright and open concept space with ultra high 11'ft ceilings, expansive wall-to-wall windows, and an abundance of natural light throughout. The thoughtfully designed interior includes a modern kitchen with stainless steel appliances, a generous primary bedroom, and a second bedroom or potential home office. Additional highlights include a 4-piece bathroom, ensuite laundry, one underground parking space (rental) and exceptional building amenities including an exercise room, party/meeting room, rooftop deck and garden, visitor parking, and sauna. Ideally situated in a well-connected Toronto neighbourhood, this suite is just steps from the TTC, shops, restaurants, and everything Yonge & Eglinton has to offer.
For sale
C$699,000
188 Eglinton Ave E #508, Toronto, ON M4P 2X7
2beds
1baths
Apartment
Built in ----
-- sqft lot
$-- Zestimate®
C$--/sqft
C$1,211/mo HOA
What's special
Expansive wall-to-wall windowsGenerous primary bedroomEnsuite laundryRooftop deck and garden
- 1 day |
- 1 |
- 0 |
Zillow last checked:
Listing updated:
Listed by:
ROYAL LEPAGE REAL ESTATE SERVICES LTD.
Source: TRREB,MLS®#: C13651818 Originating MLS®#: Toronto Regional Real Estate Board
Originating MLS®#: Toronto Regional Real Estate BoardFacts & features
Interior
Bedrooms & bathrooms
- Bedrooms: 2
- Bathrooms: 1
Bedroom 2
- Level: Main
- Dimensions: 2.71 x 2.43
Dining room
- Level: Main
- Dimensions: 3.01 x 2.43
Kitchen
- Level: Main
- Dimensions: 3.68 x 2.43
Living room
- Level: Main
- Dimensions: 5.94 x 3.04
Heating
- Forced Air, Electric
Cooling
- Central Air
Appliances
- Laundry: Ensuite
Features
- Separate Heating Controls
- Basement: None
- Has fireplace: No
Interior area
- Living area range: 900-999 null
Video & virtual tour
Property
Parking
- Total spaces: 1
- Parking features: Underground
- Has garage: Yes
Features
- Has view: Yes
- View description: City
Lot
- Features: Library, Park, Place Of Worship, Public Transit, Rec./Commun.Centre, School
Details
- Parcel number: 12250005
- Other equipment: Intercom, Ventilation System
Construction
Type & style
- Home type: Apartment
- Property subtype: Apartment
Materials
- Concrete
Community & HOA
Community
- Security: Smoke Detector(s)
HOA
- Amenities included: Bike Storage, Elevator, Exercise Room, Party Room/Meeting Room, Rooftop Deck/Garden, Visitor Parking
- Services included: Common Elements Included, Building Insurance Included, Water Included
- HOA fee: C$1,211 monthly
- HOA name: MTCC
Location
- Region: Toronto
Financial & listing details
- Annual tax amount: C$3,100
- Date on market: 8/7/2026
R
ROYAL LEPAGE REAL ESTATE SERVICES LTD.
By pressing Contact Agent, you agree that the real estate professional identified above may call/text you about your search, which may involve use of automated means and pre-recorded/artificial voices. You don't need to consent as a condition of buying any property, goods, or services. Message/data rates may apply. You also agree to our Terms of Use. Zillow does not endorse any real estate professionals. We may share information about your recent and future site activity with your agent to help them understand what you're looking for in a home.
Price history
Price history is unavailable.
Public tax history
Tax history is unavailable.
Climate risks
Neighborhood: Mount Pleasant West
Nearby schools
GreatSchools rating
No schools nearby
We couldn't find any schools near this home.
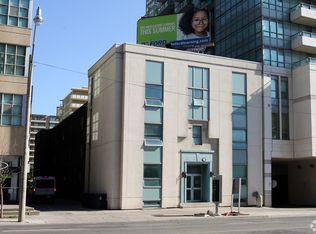
- C$--1 bd1 ba447 sqft196 Eglinton Ave E, Toronto, ON M4P1K2Off Market
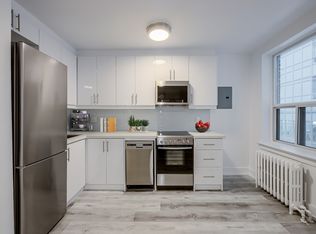
- C$--1 bd1 ba447 sqft196 Eglinton Ave E #1B-1BA-447SQFT, Toronto, ON M4P1K2Off Market
- C$---- bd1 ba362 sqft196 Eglinton Ave E #0B-1BA-362SQFT, Toronto, ON M4P1K2Off Market
- C$--1 bd1 ba447 sqft196 Eglinton Ave E #922355, Toronto, ON M4P1K2Off Market
- C$---- bd1 ba362 sqft196 Eglinton Ave E #922350, Toronto, ON M4P1K2Off Market
- C$---- bd1 ba317 sqft196 Eglinton Ave E #1257904, Toronto, ON M4P1K2Off Market
- C$--1 bd1 ba428 sqft196 Eglinton Ave E #1257894, Toronto, ON M4P1K2Off Market
- C$---- bd1 ba378 sqft196 Eglinton Ave E #1257899, Toronto, ON M4P1K2Off Market
Similar homes
- C$729,0002 bd2 ba-- sqft11 Lillian St #709, Toronto, ON M4S 0C3For Sale
 MLS ID #C13632378, T-ONE GROUP REALTY INC.,. TRREB
 - C$690,0002 bd2 ba-- sqftScenic on Eglinton, Toronto, ON M4G 0A5For Sale
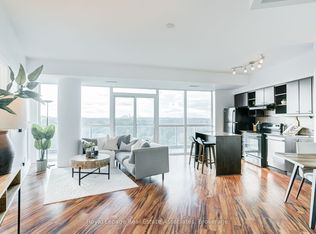 MLS ID #C13644508, Royal LePage Real Estate Associates. TRREB
 - C$698,8882 bd2 ba-- sqftParade I, Toronto, ON M5V 4B3For Sale
 MLS ID #C13634226, RE/MAX REALTRON REALTY INC.. TRREB
 - C$559,9002 bd1 ba-- sqft25 Richmond St E #312, Toronto, ON M5C 0A6For Sale
 MLS ID #C13652596, RE/MAX REAL ESTATE CENTRE INC.. TRREB
 - C$678,0002 bd2 ba-- sqft80 Vanauley St #910, Toronto, ON M5T 0C9For SaleMLS ID #C13612164, SUTTON GROUP REALTY SYSTEMS INC.. TRREB
- C$579,9002 bd1 ba-- sqft212 Eglinton Ave E #1005, Toronto, ON M4P 0A3For SaleMLS ID #C13172094, SUTTON GROUP-ADMIRAL REALTY INC.. TRREB
- C$899,9992 bd2 ba-- sqft50 Camden St #704, Toronto, ON M5V 3N1For SaleMLS ID #C13648966, ROYAL LEPAGE TERREQUITY REALTY. TRREB
- C$699,9003 bd2 ba-- sqft47 Mutual St #605, Toronto, ON M5B 2A9For SaleMLS ID #C13601478, ROYAL LEPAGE SIGNATURE REALTY. TRREB
- C$599,0002 bd2 ba-- sqft770 Bay St Penthouse 601, Toronto, ON M5G 0A6For SaleMLS ID #C13628386, HOMELIFE LANDMARK RH REALTY. TRREB
- C$739,0002 bd2 ba-- sqft158 Front St E #325, Toronto, ON M5A 0K9For SaleMLS ID #C13585114, RE/MAX REALTRON REALTY INC.. TRREB
- C$689,0002 bd1 ba-- sqftEast 55, Toronto, ON M5A 2V8For SaleMLS ID #C13026774, ROYAL LEPAGE SIGNATURE REALTY. TRREB
- C$599,9993 bd2 ba-- sqftTHE ARC CONDO, Toronto, ON M2K 0A3For SaleMLS ID #C13627472, SKYLETTE MARKETING REALTY INC.. TRREB
- C$629,0002 bd2 ba-- sqftKing West Condominiums, Toronto, ON M6K 0A2For SaleMLS ID #C13624632, RE/MAX ATRIUM HOME REALTY. TRREB
- C$679,0002 bd2 ba-- sqftsocial condos, Toronto, ON M5B 0C7For SaleMLS ID #C13075760, HOME STANDARDS BRICKSTONE REALTY. TRREB
- C$559,9002 bd2 ba-- sqft251 Jarvis St #925, Toronto, ON M5B 0C3For SaleMLS ID #C13630120, JOYNET REALTY INC.. TRREB
- C$689,9002 bd1 ba-- sqft39 Queens Quay E #732, Toronto, ON M5E 0A5For SaleMLS ID #C13528140, HOMELIFE GOLD PACIFIC REALTY INC.. TRREB
- C$495,0002 bd2 ba-- sqft10 Deerlick Ct #2005, Toronto, ON M3A 0A7For SaleMLS ID #C13641106, KELLER WILLIAMS REFERRED URBAN REALTY. TRREB
- C$575,0002 bd2 ba-- sqft170 Sumach St #907, Toronto, ON M5A 0C3For SaleMLS ID #C13616320, SUTTON GROUP-ADMIRAL REALTY INC.. TRREB
- C$698,9902 bd2 ba-- sqftLinx Condos, Toronto, ON M4C 0B3For SaleMLS ID #E13136460, RE/MAX ALL-STARS REALTY INC.. TRREB
- C$769,9002 bd1 ba-- sqftThe Bread Compant, Toronto, ON M5T 0E5New ConstructionMLS ID #C13476036, BRAD J. LAMB REALTY 2016 INC.. TRREB
